No detail was missed in this remarkable renovation in the heart of trendy Eastway Park! The quality and design are unmatched and include everything you've been dreaming of in your new home. The gourmet kitchen features stunning cabinetry, quartz counters, Cafe appliances and an abundance of storage. The open floor plan allows for seamless entertaining while maintaining a cozy vibe. Both bathrooms have been outfitted with high end tile and vanities, giving you the spa experience daily. All bedrooms are generously sized with effective closet space for all your storage needs. The primary bedroom features double closets that include custom storage solutions. Do not miss the covered back patio, perfect for entertaining or unwinding after a long day. Also, enjoy your new office, gym or flex space with a separate entrance from the home. More upgrades include, fully fenced large flat yard, automatic driveway gate, designer lighting, hard wood floors and designer tile throughout and more!
Closed
$615,000
1119 Pierson Dr, Charlotte, NC 28205
3beds
1,696sqft
Single Family Residence
Built in 1956
0.26 Acres Lot
$618,800 Zestimate®
$363/sqft
$2,058 Estimated rent
Home value
$618,800
$569,000 - $674,000
$2,058/mo
Zestimate® history
Owner options
List your home for rent
$2,058/mo
Rent Zestimate®
Find your next renter with Zillow Rental Manager. Plus, with online applications, you can quickly screen prospective tenants – for free.
$2,058/mo
Rent Zestimate®
Refinance and save
$3,664/mo
Est. payment
Refinancing to a lower rate could help reduce your monthly payments and save thousands over the life of the loan.
$3,664/mo
Est. payment
Explore your selling options
Work with a Zillow partner agent
Leverage their expertise and Zillow's premium Showcase listings to get your home seen by more buyers.
Get startedList with your own agent
Get your home in front of millions of buyers by listing it on Zillow.
Learn how to do itSell it yourself
Take full control of how buyers see your home on Zillow by listing For Sale by Owner (FSBO).
List your homeWhat's special
Cozy vibeHigh end tileGourmet kitchenFlex spaceHardwood floorsAutomatic driveway gateOpen floor plan
Zillow last checked:
Listing updated:
Listed by:
Sarah Defrances 704-996-1719,
EXP Realty LLC Ballantyne
Bought with:
Anne Monsted
COMPASS
Source: Canopy MLS as distributed by MLS GRID,MLS#: 4212286
Facts & features
Interior
Bedrooms & bathrooms
- Bedrooms: 3
- Bathrooms: 2
- Full bathrooms: 2
- Main level bedrooms: 3
Primary bedroom
- Level: Main
Bedroom s
- Level: Main
Bedroom s
- Level: Main
Bathroom full
- Level: Main
Bathroom full
- Level: Main
Dining room
- Level: Main
Kitchen
- Level: Main
Living room
- Level: Main
Heating
- Central
Cooling
- Central Air
Appliances
- Included: Bar Fridge, Dishwasher, Disposal, Double Oven, Electric Range, ENERGY STAR Qualified Refrigerator, Exhaust Hood, Microwave, Wine Refrigerator
- Laundry: Mud Room
Features
- Flooring: Tile
- Doors: French Doors, Insulated Door(s), Pocket Doors
- Windows: Insulated Windows
- Basement: Other
- Fireplace features: Family Room
Interior area
- Total structure area: 1,696
- Total interior livable area: 1,696 sqft
- Finished area above ground: 1,696
- Finished area below ground: 0
Property
Parking
- Total spaces: 4
- Parking features: Detached Carport, Driveway
- Carport spaces: 2
- Uncovered spaces: 2
Features
- Levels: One
- Stories: 1
- Patio & porch: Covered, Front Porch
- Exterior features: Storage, Other - See Remarks
- Fencing: Back Yard,Electric
- Has view: Yes
- View description: City
- Waterfront features: None
Lot
- Size: 0.26 Acres
- Features: Cleared
Details
- Parcel number: 13111322
- Zoning: N1-B
- Special conditions: Standard
Construction
Type & style
- Home type: SingleFamily
- Architectural style: Bungalow
- Property subtype: Single Family Residence
Materials
- Brick Full
- Foundation: Crawl Space
Condition
- New construction: No
- Year built: 1956
Utilities & green energy
- Sewer: Public Sewer
- Water: City
- Utilities for property: Cable Available, Cable Connected, Electricity Connected, Fiber Optics, Wired Internet Available
Community & HOA
Community
- Subdivision: Eastway Park
Location
- Region: Charlotte
Financial & listing details
- Price per square foot: $363/sqft
- Tax assessed value: $350,900
- Annual tax amount: $2,866
- Date on market: 1/9/2025
- Cumulative days on market: 3 days
- Electric utility on property: Yes
- Road surface type: Concrete, Paved
Price history
| Date | Event | Price |
|---|---|---|
| 2/5/2025 | Sold | $615,000+2.5%$363/sqft |
Source:  Canopy MLS as distributed by MLS GRID #4212286 Report a problem Canopy MLS as distributed by MLS GRID #4212286 Report a problem | ||
| 1/9/2025 | Listed for sale | $599,900+57.9%$354/sqft |
Source: Canopy MLS as distributed by MLS GRID #4212286 Report a problem | ||
| 6/6/2024 | Sold | $380,000+1.3%$224/sqft |
Source: Canopy MLS as distributed by MLS GRID #4137436 Report a problem | ||
| 5/17/2024 | Listed for sale | $375,000$221/sqft |
Source: Canopy MLS as distributed by MLS GRID #4137436 Report a problem | ||
Public tax history
| Year | Property taxes | Tax assessment |
|---|---|---|
| 2025 | $2,866 | $350,900 |
| 2024 | -- | $350,900 |
| 2023 | -- | $350,900 +42.6% |
| 2022 | -- | $246,000 |
| 2021 | -- | $246,000 +0.9% |
| 2020 | -- | $243,900 |
| 2019 | $2,445 +29% | $243,900 +75.6% |
| 2018 | $1,896 +2.4% | $138,900 |
| 2017 | $1,851 | $138,900 |
| 2016 | $1,851 | $138,900 |
| 2015 | $1,851 -6.1% | $138,900 -6.6% |
| 2014 | $1,972 | $148,700 |
| 2013 | -- | $148,700 -0.2% |
| 2012 | -- | $149,000 -0.9% |
| 2011 | -- | $150,300 +53.5% |
| 2010 | -- | $97,900 |
| 2009 | -- | $97,900 |
| 2008 | -- | $97,900 |
| 2007 | -- | $97,900 |
| 2006 | -- | $97,900 |
| 2005 | -- | $97,900 |
| 2004 | -- | $97,900 |
| 2003 | -- | $97,900 +18.4% |
| 2002 | -- | $82,670 |
| 2001 | -- | $82,670 |
| 2000 | -- | $82,670 |
Find assessor info on the county website
Neighborhood: Eastway-Sheffield Park
Nearby homes
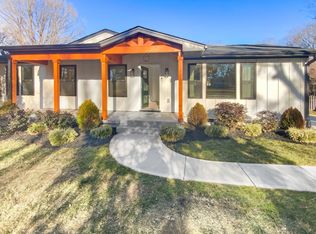
- $497,0003 bd2 ba2k sqft1125 Pierson Dr, Charlotte, NC 28205Off Market
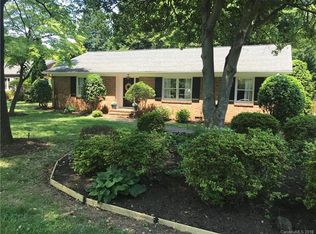
- $522,0002 bd2 ba1.7k sqft1107 Pierson Dr, Charlotte, NC 28205Off Market
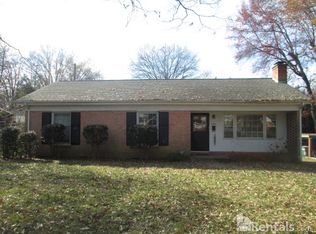
- $441,9003 bd1 ba1.1k sqft4126 Leeds Dr, Charlotte, NC 28205Off Market
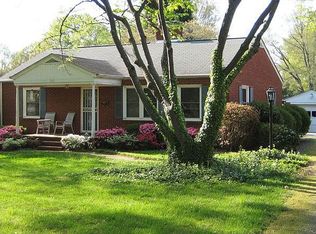
- $447,3003 bd2 ba1.5k sqft1101 Pierson Dr, Charlotte, NC 28205Off Market
- $353,7003 bd1 ba1.1k sqft4120 Leeds Dr, Charlotte, NC 28205Off Market
- $491,4003 bd2 ba1.4k sqft4133 Leeds Dr, Charlotte, NC 28205Off Market
- $590,0003 bd2 ba2k sqft1201 Pierson Dr, Charlotte, NC 28205Sold
- $389,0002 bd2 ba1.1k sqft1110 Pierson Dr, Charlotte, NC 28205Off Market
Nearby schools
GreatSchools rating
- 4/10Oakhurst STEAM AcademyGrades: K-5Distance: 1 mi
- 7/10Eastway MiddleGrades: 6-8Distance: 0.8 mi
- 1/10Garinger High SchoolGrades: 9-12Distance: 2.8 mi
Schools provided by the listing agent
- Elementary: Oakhurst Steam Academy
- Middle: Eastway
- High: Garinger
Source: Canopy MLS as distributed by MLS GRID. This data may not be complete. We recommend contacting the local school district to confirm school assignments for this home.
Get a cash offer in 3 minutes
Find out how much your home could sell for in as little as 3 minutes with a no-obligation cash offer.
Estimated market value
$618,800
Get a cash offer in 3 minutes
Find out how much your home could sell for in as little as 3 minutes with a no-obligation cash offer.
Estimated market value
$618,800
Nearby cities
Nearby neighborhoods
Nearby zip codes
Other Charlotte Topics
