Skip main navigation
Sold for $450,000
  • $450,000

    1119 Pine St, Lansdale, PA 19446

    4beds
    1,917sqft
    Single Family Residence
    Built in 1951
    0.51 Acres Lot
    $519,200 Zestimate®
    $235/sqft
    $3,136 Estimated rent

    Home value

    $519,200

    $493,000 - $545,000

    $3,136/mo

    Zestimate® history
    Loading
    Loading...

    Owner options

    List your home for rent

    $3,136/mo

    Rent Zestimate®

    Find your next renter with Zillow Rental Manager. Plus, with online applications, you can quickly screen prospective tenants – for free.

    Learn more

    $3,136/mo

    Rent Zestimate®

    Refinance and save

    $2,876/mo

    Est. payment

    Refinancing to a lower rate could help reduce your monthly payments and save thousands over the life of the loan.

    See today's rates

    $2,876/mo

    Est. payment

    Explore your selling options

    Work with a Zillow partner agent

    Leverage their expertise and Zillow's premium Showcase listings to get your home seen by more buyers.

    Get started

    List with your own agent

    Get your home in front of millions of buyers by listing it on Zillow.

    Learn how to do it

    Sell it yourself

    Take full control of how buyers see your home on Zillow by listing For Sale by Owner (FSBO).

    List your home

    What's special

    Modern upgradesSpacious backyardOak park elementary schoolAbundant natural lightSerene neighborhoodFlexible living arrangementsMajor road networks
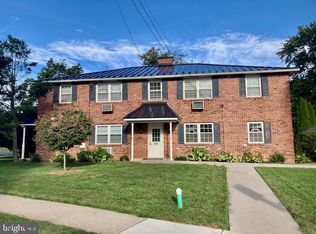
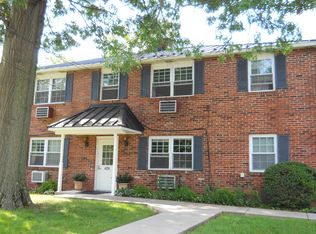
    COMING SOON! Professional photos will be posted later this week. Open house on Sunday 1-3pm! Welcome to your spacious retreat on a tranquil street in Lansdale, PA! This stunning residence offers the perfect blend of elegance and functionality, nestled in a serene neighborhood close to all amenities. Step inside and be captivated by the inviting ambiance of the family room, featuring vaulted ceilings and abundant natural light that floods the space. The recently refinished kitchen is a chef's dream, boasting marble countertops, soft-close cabinets, and stainless steel appliances, creating a perfect blend of style and functionality. Entertain guests or enjoy family meals in the large eat-in dining room, ideal for gatherings of any size. Convenience is key with first-floor laundry, offering effortless multitasking and organization. The home offers flexible living arrangements with two bedrooms and a Jack and Jill bathroom on the first floor, providing privacy and convenience for guests or family members. Upstairs, two additional bedrooms are connected by another Jack and Jill bathroom, offering plenty of space and versatility for everyone in the household. Storage will never be an issue with ample closet space throughout the home, keeping your living areas clutter-free and organized. Outside, the spacious backyard provides a perfect setting for outdoor entertaining or simply relaxing on the patio, surrounded by lush greenery and tranquility. Convenience is paramount with this home's proximity to Oak Park Elementary School, making school runs a breeze. Explore nearby shopping centers, restaurants, and major road networks, ensuring easy access to all that Lansdale has to offer. With its spacious layout, modern upgrades, and prime location, this Lansdale residence offers the perfect combination of comfort and convenience for today's discerning buyer. Don't miss out on the opportunity to make this your new home sweet home!

    Zillow last checked:

    Listing updated:

    Listed by:

    William Waldman 215-813-1545,

    Keller Williams Real Estate-Montgomeryville,

    Listing Team: The William Waldman Team

    Bought with:

    Walt Taggart

    More Options Realty, LLC.

    Source: Bright MLS,MLS#: PAMC2102572MLS Logo

    Facts & features

    Interior

    Bedrooms & bathrooms
    • Bedrooms: 4
    • Bathrooms: 3
    • Full bathrooms: 2
    • 1/2 bathrooms: 1
    • Main level bathrooms: 2
    • Main level bedrooms: 2
    Rooms
    • Room types: Living Room, Dining Room, Primary Bedroom, Bedroom 2, Bedroom 3, Kitchen, Bedroom 1
    Basement
    • Area: 0
    Heating
    • Radiator, Oil
    Cooling
    • Wall Unit(s), Electric
    Appliances
    • Included: Cooktop, Built-In Range, Self Cleaning Oven, Dishwasher, Disposal, Microwave, Water Heater
    • Laundry: Main Level
    Features
    • Butlers Pantry
    • Flooring: Wood, Vinyl, Tile/Brick
    • Basement: Unfinished
    • Number of fireplaces: 1
    • Fireplace features: Brick
    Interior area
    • Total structure area: 1,917
    • Total interior livable area: 1,917 sqft
    • Finished area above ground: 1,917
    • Finished area below ground: 0

    Property

    Parking
    • Parking features: On Street, Driveway
    • Has uncovered spaces: Yes
    Accessibility
    • Accessibility features: None
    Features
    • Levels: Two
    • Stories: 2
    • Patio & porch: Patio
    • Exterior features: Sidewalks, Street Lights
    • Pool features: None
    Lot
    • Size: 0.51 Acres
    • Dimensions: 119.00 x 0.00
    • Features: Level, Front Yard, Rear Yard, SideYard(s)
    Details
    • Additional structures: Above Grade, Below Grade
    • Parcel number: 110013200001
    • Zoning: RB
    • Special conditions: Standard

    Construction

    Type & style
    • Home type: SingleFamily
    • Architectural style: Colonial
    • Property subtype: Single Family Residence
    Materials
    • Vinyl Siding
    • Foundation: Other
    • Roof: Shingle
    Condition
    • New construction: No
    • Year built: 1951

    Utilities & green energy

    • Electric: 100 Amp Service
    • Sewer: Public Sewer
    • Water: Public

    Community & HOA

    Community
    • Subdivision: Oak Park
    HOA
    • Has HOA: No
    Location
    • Region: Lansdale
    • Municipality: LANSDALE BORO

    Financial & listing details

    • Price per square foot: $235/sqft
    • Tax assessed value: $144,020
    • Annual tax amount: $4,899
    • Date on market: 5/4/2024
    • Listing agreement: Exclusive Right To Sell
    • Listing terms: Conventional,VA Loan,FHA 203(b)
    • Ownership: Fee Simple

    Price history

    DateEventPrice
    7/10/2024Sold$450,000+4.7%$235/sqft
    Source: Bright MLS #PAMC2102572 Report a problem
    5/7/2024Pending sale$430,000$224/sqft
    Source: Bright MLS #PAMC2102572 Report a problem
    5/4/2024Listed for sale$430,000+53.6%$224/sqft
    Source: Bright MLS #PAMC2102572 Report a problem
    6/4/2018Sold$280,000$146/sqft
    Source: Public Record Report a problem
    4/6/2018Pending sale$280,000$146/sqft
    Source: Coldwell Banker Realty Corp., Associates #7141026 Report a problem
    3/19/2018Price change$280,000-11.1%$146/sqft
    Source: Coldwell Banker Realty Corp., Associates #7141026 Report a problem
    3/11/2018Listed for sale$314,900+9%$164/sqft
    Source: Cb Realty Corp-Lansdale #1000255010 Report a problem
    12/29/2017Listing removed$289,000$151/sqft
    Source: Coldwell Banker Realty Corp., Associates #7062780 Report a problem
    11/22/2017Price change$289,000-3.3%$151/sqft
    Source: Coldwell Banker Realty Corp., Associates #7062780 Report a problem
    11/17/2017Price change$299,000+3.5%$156/sqft
    Source: Coldwell Banker Realty Corp., Associates #7062780 Report a problem
    11/15/2017Price change$289,000-3.3%$151/sqft
    Source: Coldwell Banker Realty Corp., Associates #7062780 Report a problem
    10/12/2017Price change$299,000-5%$156/sqft
    Source: Coldwell Banker Realty Corp., Associates #7062780 Report a problem
    10/3/2017Listed for sale$314,900$164/sqft
    Source: Coldwell Banker Realty Corporation-Lansdale #7062780 Report a problem

    Public tax history

    YearProperty taxesTax assessment
    2025$6,250 +4.5%$144,020
    2024$5,978 $144,020
    2023$5,978 +8.9%$144,020
    2022$5,487 +4.3%$144,020
    2021$5,263 +2.4%$144,020
    2020$5,140 +2.4%$144,020
    2019$5,020 +5.6%$144,020
    2018$4,755 +2.7%$144,020
    2017$4,630 +1.8%$144,020
    2016$4,548 +5.8%$144,020
    2015$4,297 +1.6%$144,020
    2014$4,228 +1.3%$144,020
    2013$4,173 +1.3%$144,020
    2012$4,120 +7%$144,020
    2011$3,850 +2.4%$144,020
    2010$3,761 +3.2%$144,020
    2009$3,646 +7.9%$144,020
    2008$3,379 +2.6%--
    2007$3,292 +3%--
    2006$3,196 +2.5%--
    2005$3,117 +3.7%--
    2004$3,005 --
    2003$3,005 --
    2002$3,005 +9.4%--
    2000$2,746 +1.4%--
    1999$2,709 --
    Find assessor info on the county website

    Neighborhood: 19446

    Nearby schools

    GreatSchools rating
    Schools provided by the listing agent
    • High: North Penn Senior
    • District: North Penn

    Source: Bright MLS. This data may not be complete. We recommend contacting the local school district to confirm school assignments for this home.

    Get a cash offer in 3 minutes
    Find out how much your home could sell for in as little as 3 minutes with a no-obligation cash offer.
    Estimated market value
    $519,200
    Get a cash offer in 3 minutes
    Find out how much your home could sell for in as little as 3 minutes with a no-obligation cash offer.
    Estimated market value
    $519,200