Walking Trails and Lake Life is blocks away! It's a one story home with three bedrooms and an office at the front of the house perfect for working from home, crafts or homeschooling! The floorplan is open and spacious! Luxury Vinyl Flooring throughout the house, no carpet. Water Heater replaced in 2022. Kitchen overlooks the family room with lots of Quartz countertops and cabinetry for a great cooking experience. Breakfast nook next to the family room which has vaulted ceilings and a wood burning fireplace. Primary bedroom is tucked away with an ensuite bathroom which has a relaxing garden tub, separate shower and dual sinks with quartz counters. Secondary bedrooms are split from the master and have their own full bath. Laundry room has a drying rod, folding table and shelf to keep you organized. Boating or fishing, the property is close to a boat launch and Lake Lewisville. Dog parks are close too!
Sold
Price Unknown
1119 Red Robin Dr, Aubrey, TX 76227
3beds
2,062sqft
Single Family Residence
Built in 2006
5,227 Square Feet Lot
$323,500 Zestimate®
$--/sqft
$3,415 Estimated rent
Home value
$323,500
$307,000 - $340,000
$3,415/mo
Zestimate® history
Owner options
List your home for rent
$3,415/mo
Rent Zestimate®
Find your next renter with Zillow Rental Manager. Plus, with online applications, you can quickly screen prospective tenants – for free.
$3,415/mo
Rent Zestimate®
Refinance and save
$212/mo
Est. payment
Refinancing to a lower rate could help reduce your monthly payments and save thousands over the life of the loan.
$212/mo
Est. payment
Explore your selling options
Work with a Zillow partner agent
Leverage their expertise and Zillow's premium Showcase listings to get your home seen by more buyers.
Get startedList with your own agent
Get your home in front of millions of buyers by listing it on Zillow.
Learn how to do itSell it yourself
Take full control of how buyers see your home on Zillow by listing For Sale by Owner (FSBO).
List your homeWhat's special
Lake lifeLots of quartz countertopsLaundry roomLuxury vinyl flooring throughoutSeparate showerDual sinksWalking trails
Zillow last checked:
Listing updated:
Listed by:
Paula L. Turner (888)455-6040,
Fathom Realty, LLC 888-455-6040
Bought with:
Mark Stevens
SLCT Label Realty
Source: NTREIS,MLS#: 20373352
Facts & features
Interior
Bedrooms & bathrooms
- Bedrooms: 3
- Bathrooms: 2
- Full bathrooms: 2
Primary bedroom
- Features: En Suite Bathroom, Walk-In Closet(s)
- Level: First
- Dimensions: 16 x 13
Bedroom
- Features: Ceiling Fan(s), Split Bedrooms
- Level: First
- Dimensions: 11 x 11
Bedroom
- Features: Split Bedrooms
- Level: First
- Dimensions: 11 x 10
Primary bathroom
- Features: Built-in Features, Dual Sinks, En Suite Bathroom, Garden Tub/Roman Tub, Solid Surface Counters, Separate Shower
- Level: First
- Dimensions: 11 x 10
Breakfast room nook
- Level: First
- Dimensions: 11 x 6
Dining room
- Level: First
- Dimensions: 11 x 12
Other
- Level: First
- Dimensions: 10 x 5
Kitchen
- Features: Breakfast Bar, Built-in Features, Pantry, Solid Surface Counters
- Level: First
- Dimensions: 15 x 13
Laundry
- Level: First
- Dimensions: 10 x 6
Living room
- Features: Fireplace
- Level: First
- Dimensions: 16 x 17
Office
- Features: Ceiling Fan(s)
- Level: First
- Dimensions: 13 x 16
Heating
- Central, Electric, Fireplace(s)
Cooling
- Central Air, Ceiling Fan(s), Electric
Appliances
- Included: Dishwasher, Electric Range, Electric Water Heater, Disposal, Microwave
- Laundry: Washer Hookup, Electric Dryer Hookup, Laundry in Utility Room
Features
- High Speed Internet, Open Floorplan, Cable TV, Vaulted Ceiling(s), Wired for Sound
- Flooring: Luxury Vinyl Plank
- Windows: Window Coverings
- Has basement: No
- Number of fireplaces: 1
- Fireplace features: Family Room, Raised Hearth, Wood Burning
Interior area
- Total interior livable area: 2,062 sqft
Property
Parking
- Total spaces: 2
- Parking features: Door-Single, Garage Faces Front, Garage, Garage Door Opener
- Attached garage spaces: 2
Features
- Levels: One
- Stories: 1
- Pool features: None, Community
- Fencing: Back Yard,Fenced,Wood
Lot
- Size: 5,227 Square Feet
- Features: Interior Lot, Landscaped, Subdivision, Sprinkler System
Details
- Parcel number: R264984
Construction
Type & style
- Home type: SingleFamily
- Architectural style: Traditional,Detached
- Property subtype: Single Family Residence
Materials
- Brick
- Foundation: Slab
- Roof: Composition
Condition
- Year built: 2006
Utilities & green energy
- Utilities for property: Cable Available
Community & HOA
Community
- Features: Clubhouse, Curbs, Fitness Center, Fishing, Park, Pool, Trails/Paths, Sidewalks
- Security: Smoke Detector(s)
- Subdivision: Paloma Creek Ph 2
HOA
- Has HOA: Yes
- Services included: All Facilities, Association Management
- HOA fee: $212 semi-annually
- HOA name: Paloma Creek Homeowners Association
- HOA phone: 972-347-9160
Location
- Region: Aubrey
Financial & listing details
- Tax assessed value: $340,201
- Annual tax amount: $5,607
- Date on market: 8/30/2023
- Cumulative days on market: 84 days
- Listing terms: Cash,Conventional,FHA,VA Loan
- Exclusions: Exterior Ring light on corner of garage.
Price history
| Date | Event | Price |
|---|---|---|
| 10/26/2023 | Sold | -- |
Source: NTREIS #20373352 Report a problem | ||
| 10/13/2023 | Pending sale | $365,000$177/sqft |
Source: NTREIS #20373352 Report a problem | ||
| 9/28/2023 | Contingent | $365,000$177/sqft |
Source: NTREIS #20373352 Report a problem | ||
| 9/22/2023 | Price change | $365,000-2.3%$177/sqft |
Source: NTREIS #20373352 Report a problem | ||
| 8/31/2023 | Price change | $373,500-1.6%$181/sqft |
Source: NTREIS #20373352 Report a problem | ||
| 7/6/2023 | Listed for sale | $379,500+65%$184/sqft |
Source: NTREIS #20373352 Report a problem | ||
| 6/7/2023 | Listing removed | -- |
Source: Zillow Rentals Report a problem | ||
| 5/30/2023 | Listed for rent | $2,340$1/sqft |
Source: Zillow Rentals Report a problem | ||
| 11/16/2016 | Sold | -- |
Source: Agent Provided Report a problem | ||
| 10/5/2016 | Price change | $230,000-3.2%$112/sqft |
Source: New Western Realty, LLC. #13463681 Report a problem | ||
| 9/17/2016 | Price change | $237,500-1%$115/sqft |
Source: New Western Realty, LLC. #13463681 Report a problem | ||
| 9/5/2016 | Listed for sale | $240,000$116/sqft |
Source: Owner Report a problem | ||
| 8/13/2009 | Sold | -- |
Source: Public Record Report a problem | ||
Public tax history
| Year | Property taxes | Tax assessment |
|---|---|---|
| 2025 | $4,664 -11.7% | $340,201 -3.8% |
| 2024 | $5,279 +23.7% | $353,705 +20.4% |
| 2023 | $4,269 -15.6% | $293,753 +10% |
| 2022 | $5,058 +2.6% | $267,048 +10% |
| 2021 | $4,928 -2.6% | $242,771 -1.4% |
| 2020 | $5,061 -1.9% | $246,274 +0.9% |
| 2019 | $5,160 +2.3% | $244,017 +6.3% |
| 2018 | $5,045 +45.4% | $229,573 +10% |
| 2017 | $3,469 | $208,703 +12.8% |
| 2016 | $3,469 -0.3% | $185,059 +10% |
| 2015 | $3,479 | $168,235 +10% |
| 2014 | $3,479 | $152,941 +10% |
| 2013 | $3,479 | $139,037 +3.8% |
| 2012 | -- | $134,009 -0.8% |
| 2011 | -- | $135,061 -2.7% |
| 2010 | -- | $138,823 -3.5% |
| 2009 | -- | $143,788 -6.8% |
| 2007 | $3,901 +308.1% | $154,343 +543.1% |
| 2005 | $956 | $24,000 +45.5% |
| 2004 | -- | $16,500 |
Find assessor info on the county website
Neighborhood: 76227
Nearby homes
- $--3 bd2 ba1.7k sqft1115 Red Robin Dr, Aubrey, TX 76227Sold
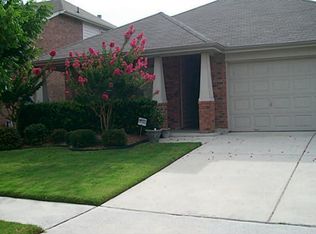
- $266,4003 bd2 ba1.7k sqft1123 Red Robin Dr, Aubrey, TX 76227Off Market
- $292,9004 bd2 ba2.7k sqft1127 Red Robin Dr, Aubrey, TX 76227Off Market
- $311,6004 bd3 ba2.7k sqft1111 Red Robin Dr, Aubrey, TX 76227Off Market

- $--4 bd3 ba2.8k sqft1126 Partridge Dr, Aubrey, TX 76227Sold
- $306,1004 bd2 ba2.7k sqft1122 Partridge Dr, Aubrey, TX 76227Off Market
- $388,4004 bd3 ba2.8k sqft1130 Partridge Dr, Aubrey, TX 76227Off Market
- $299,9003 bd2 ba1.7k sqft1118 Partridge Dr, Aubrey, TX 76227Off Market
Nearby schools
GreatSchools rating
- 4/10Paloma Creek Elementary SchoolGrades: PK-5Distance: 0.4 mi
- 5/10Navo Middle SchoolGrades: 6-8Distance: 0.5 mi
- 4/10Ray E Braswell High SchoolGrades: 9-12Distance: 0.9 mi
Schools provided by the listing agent
- Elementary: Paloma Creek
- Middle: Navo
- High: Ray Braswell
- District: Denton ISD
Source: NTREIS. This data may not be complete. We recommend contacting the local school district to confirm school assignments for this home.
Get a cash offer in 3 minutes
Find out how much your home could sell for in as little as 3 minutes with a no-obligation cash offer.
Estimated market value
$323,500
Get a cash offer in 3 minutes
Find out how much your home could sell for in as little as 3 minutes with a no-obligation cash offer.
Estimated market value
$323,500
- Texas
- Denton County
- Aubrey
- 76227
- 1119 Red Robin Dr
