Be the first to live in this modern, legally suited 2-bedroom basement apartment in prestigious Renfrew. Designed with high-end finishes, clean architectural lines, and maximum functionality, this space offers true inner-city living with quick access to Downtown, Deerfoot Trail, 16th Ave, and Edmonton Trail.
Key Features & Amenities
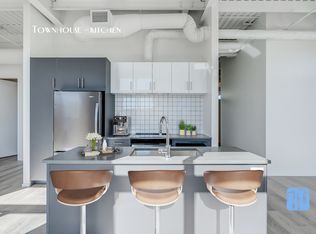
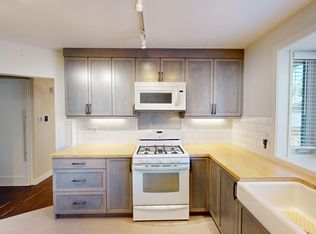
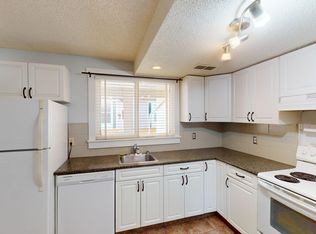
Modern Kitchen: Full appliance package including stainless steel refrigerator, electric range/oven, microwave, and dishwasher, paired with sleek two-tone flat-panel cabinetry.
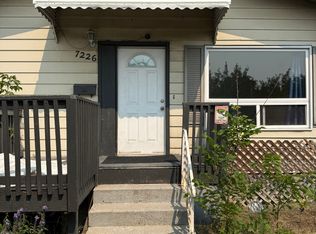
Private Entrance: Dedicated exterior side entrance leading directly down into the private suite entryway.
Open-Concept Living: Spacious layout featuring light oak luxury vinyl plank flooring throughout and abundant recessed LED pot lighting.
Full Bathroom: Complete with tub, custom tile work, gold accent fixtures, and extra storage.
In-Suite Laundry: Dedicated laundry station featuring stacked front-load washer and dryer.
Storage & Space: Two bedroom closet with dedicated built-in storage cabinetry.
Utilities & Details
Utilities: Heat, electricity and water included.
Pets: No dogs
Smoking: Strictly non-smoking / non-vaping property
Location Highlights
Minutes from local cafes, restaurants, parks, and Calgary Transit. Quick commute to the downtown core, SAIT, and the airport via nearby major corridors.
Credit check, proof of income, and tenant insurance required.
House for rent
C$1,700/moFees may apply
1119 Regal Cres NE, Calgary, AB T2E 5H2
2beds
800sqft
Price may not include required fees and charges. Price shown reflects the lease term provided. Learn more|
Single family residence
Available now
Cats OK
In unit laundry
Off street parking
Baseboard
What's special
High-end finishesClean architectural linesMaximum functionalityModern kitchenSleek two-tone flat-panel cabinetryPrivate entranceDedicated exterior side entrance
- 14 days |
- -- |
- -- |
Zillow last checked:
Listing updated:
Travel times

Let’s turn your rent into credit progress
Build credit history with every on-time payment and get credit for the payment you’re already making.
Facts & features
Interior
Bedrooms & bathrooms
- Bedrooms: 2
- Bathrooms: 1
- Full bathrooms: 1
Heating
- Baseboard
Appliances
- Included: Dishwasher, Dryer, Freezer, Microwave Oven, Oven, Refrigerator, Washer
- Laundry: In Unit
Features
- Flooring: Hardwood
Interior area
- Total interior livable area: 800 sqft
Property
Parking
- Parking features: Off Street
- Details: Contact manager
Construction
Type & style
- Home type: SingleFamily
- Property subtype: Single Family Residence
Utilities & green energy
- Utilities for property: Electricity, Water
Community & HOA
Location
- Region: Calgary
Financial & listing details
- Lease term: 1 Year
Nearby apartments for rent
Price history
| Date | Event | Price |
|---|---|---|
| 9/23/2026 | Price change | C$1,700-5.6%C$2/sqft |
Source: Zillow Rentals Report a problem | ||
| 9/10/2026 | Listed for rent | C$1,800C$2/sqft |
Source: Zillow Rentals Report a problem | ||
Neighborhood: Renfrew
Nearby schools
GreatSchools rating
No schools nearby
We couldn't find any schools near this home.