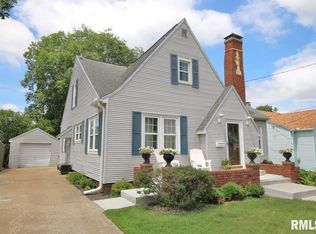
Welcome to this classic 1920s bungalow—a perfect blend of vintage charm and modern updates, ready for you to make it your own! A beautiful solid wood door welcomes you into a bright, spacious living room featuring a unique architectural nook. The seamless floor plan flows right into the dining room, anchored by a stunning arched built-in with paned glass. It’s an ideal layout for both formal entertaining and casual everyday living. (Bonus: The seller believes original hardwood floors are waiting to be revealed beneath the living and dining room carpets!) The kitchen offers a smart, dual-access design connecting easily to the dining area and the main hallway. Down the hall, you’ll find two comfortable bedrooms and a full bathroom updated with a newer shower insert. Outside, enjoy your morning coffee on the inviting front patio, and take advantage of the full basement and one-car garage for all your storage needs. The best part? Many big-ticket items are already handled. You can buy with confidence knowing this home features a newer roof, newer HVAC, updated windows, and some newer plumbing. Whether you’re searching for a charming first home or a savvy investment property with incredible potential, this 1920s gem is a must-see. Schedule your showing today!
Pending
$96,000
1119 S 6th St, Pekin, IL 61554
2beds
1,006sqft
Single Family Residence, Residential
Built in 1922
6,500 Square Feet Lot
$-- Zestimate®
$95/sqft
$-- HOA
What's special
Unique architectural nookTwo comfortable bedroomsUpdated windowsSeamless floor planInviting front patioNewer roofBeautiful solid wood door
- 41 days
- 526
- 42
Zillow last checked:
Listing updated:
Listed by:
Ryan Cannon Mobile:309-648-5675,
RE/MAX Traders Unlimited,
Clint Peterson,
RE/MAX Traders Unlimited
Source: RMLS Alliance as distributed by MLS GRID,MLS#: PA1269694 Originating MLS: Peoria Area Association of Realtors
Originating MLS: Peoria Area Association of Realtors
Facts & features
Interior
Bedrooms & bathrooms
- Bedrooms: 2
- Bathrooms: 1
- Full bathrooms: 1
Bedroom 1
- Level: Main
- Dimensions: 12ft 3in x 10ft 1in
Bedroom 2
- Level: Main
- Dimensions: 12ft 7in x 9ft 0in
Other
- Level: Main
- Dimensions: 12ft 1in x 11ft 3in
Additional room
- Description: Nook
- Level: Main
- Dimensions: 6ft 0in x 4ft 0in
Kitchen
- Level: Main
- Dimensions: 11ft 6in x 12ft 0in
Laundry
- Level: Basement
- Dimensions: 11ft 0in x 16ft 0in
Living room
- Level: Main
- Dimensions: 15ft 1in x 12ft 7in
Main level
- Area: 1006
Heating
- Forced Air
Cooling
- Central Air
Appliances
- Included: Dryer, Microwave, Range, Refrigerator, Washer, Gas Water Heater
Features
- Ceiling Fan(s), High Speed Internet
- Windows: Replacement Windows
- Basement: Unfinished
- Attic: Storage
Interior area
- Total structure area: 1,006
- Total interior livable area: 1,006 sqft
Property
Parking
- Total spaces: 1
- Parking features: Detached, On Street
- Garage spaces: 1
- Has uncovered spaces: Yes
- Details: Number Of Garage Remotes: 1
Features
- Patio & porch: Porch
Lot
- Size: 6,500 Square Feet
- Dimensions: 130 x 50
- Features: Level
Details
- Parcel number: 041002300030
Construction
Type & style
- Home type: SingleFamily
- Architectural style: Ranch
- Property subtype: Single Family Residence, Residential
Materials
- Frame, Vinyl Siding
- Foundation: Block
- Roof: Shingle
Condition
- New construction: No
- Year built: 1922
Utilities & green energy
- Sewer: Public Sewer
- Water: Public
- Utilities for property: Cable Available
Community & HOA
Community
- Subdivision: Rahn
Location
- Region: Pekin
Financial & listing details
- Price per square foot: $95/sqft
- Tax assessed value: $90,510
- Annual tax amount: $1,669
- Date on market: 8/28/2026
- Cumulative days on market: 42 days
Estimated market value
Not available
Estimated sales range
Not available
$1,121/mo
Price history
| Date | Event | Price |
|---|---|---|
| 9/21/2026 | Pending sale | $96,000$95/sqft |
Source:  RMLS Alliance as distributed by MLS GRID #PA1269694 Report a problem RMLS Alliance as distributed by MLS GRID #PA1269694 Report a problem | ||
| 8/28/2026 | Listed for sale | $96,000$95/sqft |
Source: RMLS Alliance as distributed by MLS GRID #PA1269694 Report a problem | ||
Public tax history
| Year | Property taxes | Tax assessment |
|---|---|---|
| 2025 | $1,670 +48.1% | $30,170 +7.4% |
| 2024 | $1,127 -2.3% | $28,090 +7.7% |
| 2023 | $1,153 -0.9% | $26,090 +7.2% |
| 2022 | $1,163 -0.1% | $24,330 +2.2% |
| 2021 | $1,164 +0.9% | $23,810 |
| 2020 | $1,154 +1.4% | $23,810 |
| 2019 | $1,138 +2.6% | $23,810 |
| 2018 | $1,109 | $23,810 -1% |
| 2017 | $1,109 +2.7% | $24,050 +1.9% |
| 2016 | $1,080 -17.4% | $23,590 |
| 2015 | $1,308 -22.5% | -- |
| 2013 | $1,688 | $26,700 |
| 2012 | -- | $26,700 |
| 2011 | -- | $26,700 -2.6% |
| 2010 | -- | $27,410 -5.7% |
| 2009 | $1,816 | $29,060 |
Find assessor info on the county website
Monthly payment
Est. payment
Payment breakdown
Explore the cost of this home by adjusting the details. Changes won't be saved.Climate risks
Neighborhood: 61554
Nearby schools
Schools provided by the listing agent
- High: Pekin Community
Source: RMLS Alliance as distributed by MLS GRID. This data may not be complete. We recommend contacting the local school district to confirm school assignments for this home.


Similar homes
- $89,9002 bd1 ba864 sqft414 Derby St, Pekin, IL 61554For Sale

 MLS ID #PA1269795, Frank McCloud, eXp Realty. RMLS Alliance as distributed by MLS GRID
 - $89,9003 bd2 ba969 sqft331 Herman St, Pekin, IL 61554For Sale
 MLS ID #PA1269593, Adam J Merrick, Adam Merrick Real Estate. RMLS Alliance as distributed by MLS GRID
 - $85,0002 bd1 ba910 sqft407 Herman St, Pekin, IL 61554For Sale
 MLS ID #PA1270709, Kelly A Rupp, Coldwell Banker Real Estate Group. RMLS Alliance as distributed by MLS GRID
 - $104,9002 bd1 ba896 sqft1612 Koch St, Pekin, IL 61554Price Change
 MLS ID #12770789, Harold Odom, Coldwell Banker Real Estate Group. MRED as distributed by MLS GRID
 - $79,9002 bd1 ba830 sqft1407 Martha St, Pekin, IL 61554For SaleMLS ID #PA1268172, Daisy Bouillon, Sunflower Real Estate Group, LLC. RMLS Alliance as distributed by MLS GRID
- $76,9002 bd1 ba972 sqft413 Haines Ave, Pekin, IL 61554For SaleMLS ID #PA1269292, Kibbie L Christenberry, Kaebel, REALTOR®. RMLS Alliance as distributed by MLS GRID
- $69,9992 bd1 ba1k sqft1908 American St, Pekin, IL 61554For SaleMLS ID #PA1267686, Dylan Force, Freedom Realty. RMLS Alliance as distributed by MLS GRID
- $134,9002 bd1 ba1.2k sqft1533 Bacon St, Pekin, IL 61554For SaleMLS ID #PA1270697, Chris Marek, Realty Executives Acclaimed. RMLS Alliance as distributed by MLS GRID
- $109,9003 bd1 ba896 sqft109 N 19th St, Pekin, IL 61554For SaleMLS ID #PA1267665, Dale A Jorgenson, Jim Maloof Realty, Inc.. RMLS Alliance as distributed by MLS GRID
- $55,0003 bd1 ba925 sqft1606 Koch St, Pekin, IL 61554For SaleMLS ID #PA1269320, Adam J Merrick, Adam Merrick Real Estate. RMLS Alliance as distributed by MLS GRID
- $49,9001 bd1 ba544 sqft206 Cooper St, Pekin, IL 61554For SaleMLS ID #PA1266865, Traci Buttrum, The Real Estate Group Inc.. RMLS Alliance as distributed by MLS GRID
- $97,5002 bd1 ba936 sqft2202 W Tripp Ave, Peoria, IL 61604For SaleMLS ID #PA1270144, Brian J Monge, Jim Maloof Realty, Inc.. RMLS Alliance as distributed by MLS GRID
- $75,0002 bd1 ba914 sqft205 W Franklin St, Bartonville, IL 61607For SaleMLS ID #PA1270067, Leslie Rothan, eXp Realty. RMLS Alliance as distributed by MLS GRID
- $94,9002 bd1 ba1k sqft1619 NE Glendale Ave, Peoria, IL 61603For SaleMLS ID #PA1269193, Adam J Merrick, Adam Merrick Real Estate. RMLS Alliance as distributed by MLS GRID
- $104,9002 bd1 ba896 sqft151 Allison St, East Peoria, IL 61611For SaleMLS ID #PA1269578, Victoria L Stiel, RE/MAX Traders Unlimited. RMLS Alliance as distributed by MLS GRID
- $89,9003 bd1 ba864 sqft2107 W Gilbert Ave, Peoria, IL 61604For SaleMLS ID #PA1270158, Michelle Largent, RE/MAX Traders Unlimited. RMLS Alliance as distributed by MLS GRID
- $75,0002 bd1 ba968 sqft413 E Maywood Ave, Peoria, IL 61603For SaleMLS ID #PA1270758, Raul Rodriguez, eXp Realty. RMLS Alliance as distributed by MLS GRID
- $120,0003 bd2 ba1k sqft421 Shadoway Dr, East Peoria, IL 61611For SaleMLS ID #PA1270850, Renee Faletti, Signature Heights Realty, LLC. RMLS Alliance as distributed by MLS GRID
