Skip main navigation
Sold for $525,000
  • $525,000

    1119 S Alton Court, Denver, CO 80247

    3beds
    2,033sqft
    Single Family Residence
    Built in 1999
    4,574 Square Feet Lot
    $517,900 Zestimate®
    $258/sqft
    $2,895 Estimated rent

    Home value

    $517,900

    $492,000 - $544,000

    $2,895/mo

    Zestimate® history
    Loading
    Loading...

    Owner options

    List your home for rent

    $2,895/mo

    Rent Zestimate®

    Find your next renter with Zillow Rental Manager. Plus, with online applications, you can quickly screen prospective tenants – for free.

    Learn more

    $2,895/mo

    Rent Zestimate®

    Refinance and save

    $3,177/mo

    Est. payment

    Refinancing to a lower rate could help reduce your monthly payments and save thousands over the life of the loan.

    See today's rates

    $3,177/mo

    Est. payment

    Explore your selling options

    Work with a Zillow partner agent

    Leverage their expertise and Zillow's premium Showcase listings to get your home seen by more buyers.

    Get started

    List with your own agent

    Get your home in front of millions of buyers by listing it on Zillow.

    Learn how to do it

    Sell it yourself

    Take full control of how buyers see your home on Zillow by listing For Sale by Owner (FSBO).

    List your home

    What's special

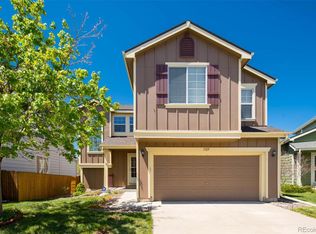
    Welcome to your new haven! This delightful 3-bedroom, 3-bathroom home offers a perfect blend of modern comfort and classic charm, featuring a bright and airy open floor plan that suits today’s lifestyle. The kitchen dazzles with sleek stainless steel appliances and ample cabinet space, making meal prep a breeze. Enjoy cozy evenings by the fireplace in the spacious living room, where vaulted ceilings and abundant windows create a sunlit retreat. Upstairs, each generously sized bedroom is equipped with oversized closets, ensuring plenty of storage. The unfinished basement is a blank canvas with an existing third bathroom, offering potential for additional storage, a future recreation room, or any space you envision. Step outside to the new composite wood deck, added in 2022, and savor outdoor relaxation in the beautifully landscaped yard, surrounded by mature greenery. The community enhances your lifestyle with top-notch amenities, including a sparkling large pool and a nearby park perfect for leisurely strolls. With quick access to Windsor Lake and the scenic High Line Canal, plus just minutes from the vibrant Gardens on Havana, you’ll be ideally situated to enjoy both tranquil retreats and lively local attractions!

    Zillow last checked:

    Listing updated:

    Listed by:

    Lex Campaldini 720-448-8539 Lex.Campaldini@redfin.com,

    Redfin Corporation

    Bought with:

    Ruzlan Shamaev, 100074829

    Brokers Guild Homes

    Source: REcolorado as distributed by MLS GRID,MLS#: 1514232MLS Logo

    Facts & features

    Interior

    Bedrooms & bathrooms
    • Bedrooms: 3
    • Bathrooms: 3
    • Full bathrooms: 2
    • 3/4 bathrooms: 1
    Primary bedroom
    • Description: Carpet, Ceiling Fan, Ensuite Bathroom, Walk-In Closet
    • Level: Upper
    • Area: 210 Square Feet
    • Dimensions: 14 x 15
    Bedroom
    • Description: Carpet
    • Level: Upper
    • Area: 120 Square Feet
    • Dimensions: 12 x 10
    Bedroom
    • Description: Carpet
    • Level: Upper
    • Area: 110 Square Feet
    • Dimensions: 11 x 10
    Primary bathroom
    • Description: Tile Flooring, Dual Sinks
    • Level: Upper
    • Area: 50 Square Feet
    • Dimensions: 10 x 5
    Bathroom
    • Description: Tile Flooring
    • Level: Upper
    • Area: 40 Square Feet
    • Dimensions: 5 x 8
    Bathroom
    • Level: Basement
    Dining room
    • Description: Hardwood Flooring
    • Level: Main
    • Area: 80 Square Feet
    • Dimensions: 8 x 10
    Kitchen
    • Description: Hardwood Flooring, Stainless Steel Appliances, Breakfast Bar
    • Level: Main
    • Area: 80 Square Feet
    • Dimensions: 8 x 10
    Living room
    • Description: Carpet, Ceiling Fan, Fireplace
    • Level: Main
    • Area: 280 Square Feet
    • Dimensions: 20 x 14
    Heating
    • Forced Air
    Cooling
    • Central Air
    Appliances
    • Included: Dishwasher, Disposal, Dryer, Microwave, Oven, Refrigerator, Washer
    Features
    • Ceiling Fan(s), Open Floorplan, Pantry, Primary Suite, Smart Thermostat, Smoke Free, Vaulted Ceiling(s), Walk-In Closet(s)
    • Flooring: Carpet, Tile, Wood
    • Basement: Sump Pump,Unfinished
    • Number of fireplaces: 1
    Interior area
    • Total structure area: 2,033
    • Total interior livable area: 2,033 sqft
    • Finished area above ground: 1,410
    • Finished area below ground: 40

    Property

    Parking
    • Total spaces: 2
    • Parking features: Garage - Attached
    • Attached garage spaces: 2
    Features
    • Levels: Two
    • Stories: 2
    • Patio & porch: Deck, Patio
    • Exterior features: Garden, Private Yard, Rain Gutters
    • Fencing: Partial
    Lot
    • Size: 4,574 Square Feet
    • Features: Level
    Details
    • Parcel number: 033941080
    • Special conditions: Standard

    Construction

    Type & style
    • Home type: SingleFamily
    • Property subtype: Single Family Residence
    Materials
    • Wood Siding
    Condition
    • Year built: 1999

    Utilities & green energy

    • Sewer: Public Sewer
    • Water: Public

    Community & HOA

    Community
    • Subdivision: Alton Park
    HOA
    • Has HOA: Yes
    • Amenities included: Clubhouse, Parking, Playground, Pool
    • Services included: Maintenance Grounds, Recycling, Road Maintenance, Snow Removal, Trash
    • HOA fee: $143 monthly
    • HOA name: Hammersmith Management
    • HOA phone: 303-980-0700
    Location
    • Region: Denver

    Financial & listing details

    • Price per square foot: $258/sqft
    • Tax assessed value: $535,600
    • Annual tax amount: $2,927
    • Date on market: 8/8/2024
    • Listing terms: Cash,Conventional,FHA,VA Loan
    • Ownership: Individual

    Price history

    DateEventPrice
    9/13/2024Sold$525,000-1.9%$258/sqft
    Source: REcolorado as distributed by MLS GRID #1514232 Report a problem
    8/16/2024Pending sale$535,000$263/sqft
    Source: REcolorado as distributed by MLS GRID #1514232 Report a problem
    8/8/2024Listed for sale$535,000+18.9%$263/sqft
    Source: REcolorado as distributed by MLS GRID #1514232 Report a problem
    5/4/2023Listing removed--
    Source: Zillow Rentals Report a problem
    4/25/2023Price change$2,900-3.2%$1/sqft
    Source: Zillow Rentals Report a problem
    4/13/2023Listed for rent$2,995$1/sqft
    Source: Zillow Rentals Report a problem
    4/2/2021Sold$450,000+76.1%$221/sqft
    Source: Public Record Report a problem
    7/28/2014Sold$255,500+2.2%$126/sqft
    Source: Public Record Report a problem
    6/20/2014Listed for sale$250,000+31.6%$123/sqft
    Source: RE/MAX Professionals #9182394 Report a problem
    12/11/2008Sold$190,000-14%$93/sqft
    Source: Public Record Report a problem
    6/29/2005Sold$221,000+31.3%$109/sqft
    Source: Public Record Report a problem
    3/17/2000Sold$168,344$83/sqft
    Source: Public Record Report a problem

    Public tax history

    YearProperty taxesTax assessment
    2025$3,334 +13.9%$33,475 -5.1%
    2024$2,927 +27.8%$35,282 -10.3%
    2023$2,290 -5%$39,345 +47.8%
    2022$2,410 $26,619 -3.3%
    2021-- $27,528 +5.4%
    2020$2,269 +3.8%$26,126
    2019$2,187 $26,126 +12.1%
    2018$2,187 +1.2%$23,306
    2017$2,160 $23,306 +16%
    2016-- $20,091
    2015-- $20,091 +30.9%
    2014$1,893 +19.7%$15,347 -2.3%
    2013$1,581 $15,710
    2012-- $15,710
    2011$1,442 +2.2%$15,710 +4%
    2010$1,410 -15%$15,100
    2009$1,658 $15,100 -14.7%
    2008-- $17,703
    2007-- $17,703 +0.6%
    2006-- $17,600
    2005-- $17,600 +3.5%
    2002$1,454 +32.6%$17,010 +41.5%
    2001$1,097 $12,020
    Find assessor info on the county website

    Neighborhood: 80247

    Nearby schools

    GreatSchools rating
    Schools provided by the listing agent
    • Elementary: Village East
    • Middle: Prairie
    • High: Overland
    • District: Cherry Creek 5

    Source: REcolorado as distributed by MLS GRID. This data may not be complete. We recommend contacting the local school district to confirm school assignments for this home.

    Get a cash offer in 3 minutes
    Find out how much your home could sell for in as little as 3 minutes with a no-obligation cash offer.
    Estimated market value
    $517,900
    Get a cash offer in 3 minutes
    Find out how much your home could sell for in as little as 3 minutes with a no-obligation cash offer.
    Estimated market value
    $517,900