Skip main navigation
Sold for $215,000
  • $215,000

    1119 S Carey St, Baltimore, MD 21223

    3beds
    1,267sqft
    Townhouse
    Built in 1900
    0 Square Feet Lot
    $228,600 Zestimate®
    $170/sqft
    $1,903 Estimated rent

    Home value

    $228,600

    $213,000 - $247,000

    $1,903/mo

    Zestimate® history
    Loading
    Loading...

    Owner options

    List your home for rent

    $1,903/mo

    Rent Zestimate®

    Find your next renter with Zillow Rental Manager. Plus, with online applications, you can quickly screen prospective tenants – for free.

    Learn more

    $1,903/mo

    Rent Zestimate®

    Refinance and save

    $1,171/mo

    Est. payment

    Refinancing to a lower rate could help reduce your monthly payments and save thousands over the life of the loan.

    See today's rates

    $1,171/mo

    Est. payment

    Explore your selling options

    Work with a Zillow partner agent

    Leverage their expertise and Zillow's premium Showcase listings to get your home seen by more buyers.

    Get started

    List with your own agent

    Get your home in front of millions of buyers by listing it on Zillow.

    Learn how to do it

    Sell it yourself

    Take full control of how buyers see your home on Zillow by listing For Sale by Owner (FSBO).

    List your home

    What's special

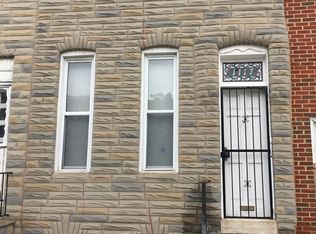
    The amazing 1119 S Carey Street is a newly renovated corner row home located in the historic Washington Village/Pigtown neighborhood of Baltimore City. As you enter through the new bright-colored door of your 3 bedroom/2.5 bathroom 1568 sq foot home, feel welcomed by the huge array of natural lighting that beams through several large windows on the front and side of the house. Upon entry, the beautiful engineered hardwood flooring is throughout the entire living room, dining room, hallway and kitchen area. As you enter the main level, admire the handcrafted accent wall that hides the open area that leads to an enormous downstairs storage and the stairway leading upstairs. As you move through your newly painted accented home, experience the open floor plan that takes you into your kitchen with a large island, new cabinetry with soft close drawers, quartz countertops, stainless steel appliances, and modern backsplash. There is also the convenience of a half bath and laundry on this same level. Climbing the stairway located in the middle of the home, enter the second level which features an owner’s suite with its own private bathroom, two additional bedrooms with new carpet floors and another full bath. Cheer on your favorite team at M&T Bank Stadium, embrace the excitement of Horseshoe Casino, catch a game at Camden Yard, or practice your swing at Top Golf. This home is conveniently located near Historic Carroll Park, Mobtown Ballroom, the B&O Railroad Museum and the University of Maryland. Additionally, this remarkable home is easily accessible to major highways including 83, 95, 295, 695 providing a seamless commuting experience. Whether you're exploring the city or heading out of town, you'll have no trouble reaching your desired destination. Don't miss this opportunity to own a fully renovated gem in a vibrant neighborhood filled with endless possibilities.

    Zillow last checked:

    Listing updated:

    Listed by:

    Marcus Hairston 240-426-3190,

    Keller Williams Gateway LLC

    Bought with:

    Daniel Staples, 5014403

    Keller Williams Metropolitan

    Source: Bright MLS,MLS#: MDBA2124228MLS Logo

    Facts & features

    Interior

    Bedrooms & bathrooms
    • Bedrooms: 3
    • Bathrooms: 3
    • Full bathrooms: 2
    • 1/2 bathrooms: 1
    • Main level bathrooms: 1
    Rooms
    • Room types: Living Room, Dining Room, Primary Bedroom, Bedroom 2, Bedroom 3, Kitchen, Basement, Primary Bathroom, Full Bath, Half Bath
    Heating
    • Forced Air, Natural Gas
    Cooling
    • Ceiling Fan(s), Central Air, Electric
    Appliances
    • Included: Stainless Steel Appliance(s), Microwave, Disposal, Dishwasher, Refrigerator, Ice Maker, Washer, Dryer, Electric Water Heater
    • Laundry: Main Level
    Features
    • Ceiling Fan(s), Dining Area, Open Floorplan, Eat-in Kitchen, Kitchen Island, Primary Bath(s), Bathroom - Tub Shower, Upgraded Countertops
    • Flooring: Luxury Vinyl, Carpet
    • Basement: Partially Finished,Sump Pump
    • Has fireplace: No
    Interior area
    • Total structure area: 1,267
    • Total interior livable area: 1,267 sqft
    • Finished area above ground: 1,267

    Property

    Parking
    • Parking features: On Street
    • Has uncovered spaces: Yes
    Accessibility
    • Accessibility features: None
    Features
    • Levels: Three
    • Stories: 3
    • Pool features: None
    • Fencing: Back Yard
    Lot
    • Size: 0 Square Feet
    Details
    • Additional structures: Above Grade, Below Grade
    • Parcel number: 0321040768 045
    • Zoning: R-8
    • Special conditions: Standard

    Construction

    Type & style
    • Home type: Townhouse
    • Architectural style: Colonial
    • Property subtype: Townhouse
    Materials
    • Brick
    • Foundation: Other
    • Roof: Flat
    Condition
    • New construction: No
    • Year built: 1900

    Utilities & green energy

    • Sewer: Public Sewer
    • Water: Public
    • Utilities for property: Electricity Available, Natural Gas Available

    Community & HOA

    Community
    • Subdivision: Washington Village
    HOA
    • Has HOA: No
    Location
    • Region: Baltimore
    • Municipality: Baltimore City

    Financial & listing details

    • Price per square foot: $170/sqft
    • Tax assessed value: $158,333
    • Annual tax amount: $3,337
    • Date on market: 5/7/2024
    • Listing agreement: Exclusive Right To Sell
    • Ownership: Fee Simple

    Price history

    DateEventPrice
    7/29/2024Sold$215,000-2.3%$170/sqft
    Source: Bright MLS #MDBA2124228 Report a problem
    7/1/2024Contingent$220,000$174/sqft
    Source: Bright MLS #MDBA2124228 Report a problem
    6/6/2024Listed for sale$220,000+0.5%$174/sqft
    Source: Bright MLS #MDBA2124228 Report a problem
    5/17/2024Contingent$219,000$173/sqft
    Source: Bright MLS #MDBA2124228 Report a problem
    5/7/2024Listed for sale$219,000+40.7%$173/sqft
    Source: Bright MLS #MDBA2124228 Report a problem
    12/29/2023Sold$155,601+71%$123/sqft
    Source: Public Record Report a problem
    11/13/2023Sold$91,000+78.4%$72/sqft
    Source: Bright MLS #MDBA2095262 Report a problem
    12/2/2019Listing removed$1,350$1/sqft
    Source: Marketplace Homes Report a problem
    11/4/2019Listed for rent$1,350$1/sqft
    Source: Marketplace Homes Report a problem
    7/31/2019Sold$51,000+45.7%$40/sqft
    Source: Public Record Report a problem
    11/9/2018Sold$35,000-23.7%$28/sqft
    Source: Public Record Report a problem
    8/10/2018Listed for sale$45,900-16.4%$36/sqft
    Source: Cummings & Co. Realtors #1002200786 Report a problem
    2/14/2018Listing removed$54,900$43/sqft
    Source: RE/MAX FIRST CHOICE #1000982213 Report a problem
    11/30/2017Pending sale$54,900$43/sqft
    Source: RE/MAX FIRST CHOICE #1000982213 Report a problem
    11/6/2017Price change$54,900-8.3%$43/sqft
    Source: Re/Max First Choice #1000982213 Report a problem
    9/20/2017Listed for sale$59,900$47/sqft
    Source: Berkshire Hathaway HomeServices Homesale Realty #BA10061658 Report a problem

    Public tax history

    YearProperty taxesTax assessment
    2025-- $175,267 +10.7%
    2024$3,737 +12%$158,333 +12%
    2023$3,337 +2.9%$141,400
    2022$3,242 +3%$141,400 +6.1%
    2021$3,147 +3.1%$133,333 +3.1%
    2020$3,051 +3%$129,300
    2019$2,963 +3.1%$129,300 +6.1%
    2018$2,875 +3.2%$121,833 +3.2%
    2017$2,787 +107.2%$118,100
    2016$1,345 $118,100
    2015$1,345 $118,100 -4.2%
    2014$1,345 $123,300
    2013-- $123,300
    2012-- $123,300 -31.9%
    2011-- $181,100 +18.6%
    2010-- $152,642 +22.9%
    2009-- $124,186 +29.7%
    2008-- $95,730 +10.8%
    2007-- $86,412 +12.1%
    2006-- $77,096 +13.7%
    2005-- $67,780
    2004-- $67,780
    2003-- $67,780 -3.4%
    2002-- $70,150 +20.8%
    2001-- $58,076
    Find assessor info on the county website

    Neighborhood: Washington Village

    Nearby schools

    GreatSchools rating
    Schools provided by the listing agent
    • District: Baltimore City Public Schools

    Source: Bright MLS. This data may not be complete. We recommend contacting the local school district to confirm school assignments for this home.

    Get pre-qualified for a loan
    At Zillow Home Loans, we can pre-qualify you in as little as 5 minutes with no impact to your credit score.

    An equal housing lender. NMLS #10287.