Charming 2-Bedroom Brick Townhome in a Convenient Kankakee Location! Welcome home to this well-maintained 2-bedroom brick townhome offering comfort, convenience, and worry-free living! Perfectly situated near Kankakee Elementary Schools, Kankakee High School, Dollar General, Casey's, beautiful local parks, and the scenic Kankakee Museum-this home places everything you need just minutes away. Step inside to find a bright and inviting living space, a functional kitchen with plenty of cabinet storage, and two cozy bedrooms. A beautiful patio with privacy right off the living room. Enjoy peace of mind with an HOA that covers many essentials, allowing you to spend more time relaxing and less time maintaining. Whether you're a first-time buyer, downsizing, or looking for a low-maintenance lifestyle, this condo offers the perfect combination of value and location. Being Sold in As Is Condition. Cash offers only. Call today for your private showing!
Active
Price cut: $6K (5/18)
$59,000
1119 S Curtis Ave APT E51, Kankakee, IL 60901
2beds
900sqft
Townhouse, Single Family Residence
Built in 1960
-- sqft lot
$-- Zestimate®
$66/sqft
$300/mo HOA
What's special
Two cozy bedrooms
- 177 days |
- 382 |
- 22 |
Zillow last checked:
Listing updated:
Listed by:
Monica Pizano 815-671-6209,
RE/MAX Prestige Homes
Source: MRED as distributed by MLS GRID,MLS#: 12554293
Facts & features
Interior
Bedrooms & bathrooms
- Bedrooms: 2
- Bathrooms: 2
- Full bathrooms: 1
- 1/2 bathrooms: 1
Rooms
- Room types: No additional rooms
Primary bedroom
- Level: Second
- Area: 144 Square Feet
- Dimensions: 12X12
Bedroom 2
- Level: Second
- Area: 99 Square Feet
- Dimensions: 9X11
Dining room
- Level: Main
- Area: 120 Square Feet
- Dimensions: 8X15
Kitchen
- Level: Main
- Area: 45 Square Feet
- Dimensions: 5X9
Living room
- Level: Main
- Area: 180 Square Feet
- Dimensions: 12X15
Heating
- Natural Gas
Cooling
- Central Air
Features
- Basement: None
Interior area
- Total structure area: 0
- Total interior livable area: 900 sqft
Property
Parking
- Total spaces: 2
- Parking features: Unassigned, Yes
Accessibility
- Accessibility features: No Disability Access
Details
- Parcel number: 16160149005100
- Zoning: MULTI
- Special conditions: None
Construction
Type & style
- Home type: Townhouse
- Property subtype: Townhouse, Single Family Residence
Materials
- Brick
Condition
- New construction: No
- Year built: 1960
Utilities & green energy
- Sewer: Public Sewer
- Water: Public
Community & HOA
HOA
- Has HOA: Yes
- Services included: Heat, Gas, Insurance, Exterior Maintenance, Lawn Care, Snow Removal
- HOA fee: $300 monthly
Location
- Region: Kankakee
Financial & listing details
- Price per square foot: $66/sqft
- Annual tax amount: $2,469
- Date on market: 1/25/2026
- Ownership: Fee Simple w/ HO Assn.
Estimated market value
Not available
Estimated sales range
Not available
$1,205/mo
Price history
| Date | Event | Price |
|---|---|---|
| 5/18/2026 | Price change | $59,000-9.2%$66/sqft |
Source:  MRED as distributed by MLS GRID #12554293 Report a problem MRED as distributed by MLS GRID #12554293 Report a problem | ||
| 4/2/2026 | Listed for sale | $65,000$72/sqft |
Source: MRED as distributed by MLS GRID #12554293 Report a problem | ||
| 3/17/2026 | Contingent | $65,000$72/sqft |
Source: MRED as distributed by MLS GRID #12554293 Report a problem | ||
| 1/25/2026 | Listed for sale | $65,000+85.6%$72/sqft |
Source: MRED as distributed by MLS GRID #12554293 Report a problem | ||
| 3/12/2021 | Sold | $35,025+70.9%$39/sqft |
Source: MRED as distributed by MLS GRID #10987049 Report a problem | ||
| 11/10/2016 | Sold | $20,500$23/sqft |
Source: MRED as distributed by MLS GRID #09336753 Report a problem | ||
Public tax history
Tax history is unavailable.
Monthly payment
Est. payment
Payment breakdown
Explore the cost of this home by adjusting the details. Changes won't be saved.Climate risks
Neighborhood: 60901
Nearby schools
GreatSchools rating
- 3/10Taft Primary SchoolGrades: K-3Distance: 0.2 mi
- 4/10Kankakee Junior High SchoolGrades: 7-8Distance: 2.9 mi
- 4/10Kankakee High SchoolGrades: 9-12Distance: 0.3 mi
Schools provided by the listing agent
- District: 111
Source: MRED as distributed by MLS GRID. This data may not be complete. We recommend contacting the local school district to confirm school assignments for this home.
- $47,5001 bd1 ba900 sqft1119 S Curtis Ave APT A1, Kankakee, IL 60901For Sale
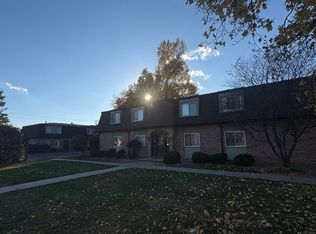
- $56,124-- bd-- ba-- sqft1119-A10 S Curtis Ave, Kankakee, IL 60901Off Market
- $56,124-- bd-- ba-- sqft1119-B14 S Curtis Ave, Kankakee, IL 60901Off Market
- $56,124-- bd-- ba-- sqft1119-B15 S Curtis Ave, Kankakee, IL 60901Off Market
- $50,499-- bd-- ba-- sqft1119-B16 S Curtis Ave, Kankakee, IL 60901Off Market
- $50,499-- bd-- ba-- sqft1119-B18 S Curtis Ave, Kankakee, IL 60901Off Market
- $56,124-- bd-- ba-- sqft1119 S Curtis Ave APT B19, Kankakee, IL 60901Off Market
- $55,617-- bd-- ba-- sqft1119 S Curtis Ave APT B21, Kankakee, IL 60901Off Market
- $57,2002 bd1 ba900 sqft1119 S Curtis Ave APT A2, Kankakee, IL 60901Off Market
A local agent can set up tours, give advice and negotiate with sellers.
A local lender can help you make sure your offer is ready when you are.
Similar homes
- $60,0002 bd1 ba550 sqft358 S Washington Ave, Kankakee, IL 60901Active
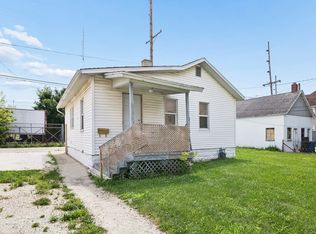 MLS ID #12703676, Dee Cohen, Green Real Estate. MRED as distributed by MLS GRID
 - $47,5001 bd1 ba900 sqft1119 S Curtis Ave APT A1, Kankakee, IL 60901ActiveMLS ID #12515649, Buck Tamblyn, McColly Bennett Real Estate. MRED as distributed by MLS GRID
- $55,0003 bd1 ba1.1k sqft860 E Bourbonnais St, Kankakee, IL 60901Active
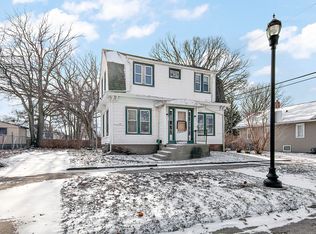 MLS ID #12572889, Dee Cohen, Green Real Estate. MRED as distributed by MLS GRID
 - $46,0002 bd1 ba1k sqft201 N Cottage Ave, Kankakee, IL 60901Active
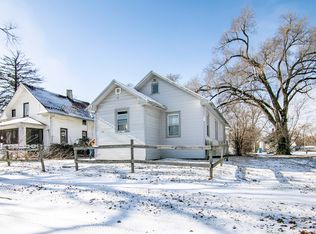 MLS ID #12572861, Dee Cohen, Green Real Estate. MRED as distributed by MLS GRID
 - $72,9003 bd1 ba1.1k sqft337 N 6th Ave, Kankakee, IL 60901Price ChangeMLS ID #12613135, Norman Gaskin, Berkshire Hathaway HomeServices Speckman Realty. MRED as distributed by MLS GRID
- $75,0003 bd1 ba980 sqft1869 Summit Ave, Kankakee, IL 60901ActiveMLS ID #12572444, Dee Cohen, Green Real Estate. MRED as distributed by MLS GRID
- $74,9003 bd2 ba1.1k sqft1295 E Merchant St, Kankakee, IL 60901ActiveMLS ID #12571987, Dee Cohen, Green Real Estate. MRED as distributed by MLS GRID
- $84,9001 bd1 ba704 sqft510 N Kennedy Dr, Kankakee, IL 60901ActiveMLS ID #12616739, Marly Salazar, Salazar Realty LLC. MRED as distributed by MLS GRID
- $80,0001 bd1 ba792 sqft184 S Forest Ave, Bradley, IL 60915ActiveMLS ID #12347276, Lisa Sanford, CRS,GRI, Berkshire Hathaway HomeServices Speckman Realty. MRED as distributed by MLS GRID
- $40,0004 bd1 ba1.2k sqft2863 Shadow Lawn, Momence, IL 60954ActiveMLS ID #12513827, Mollie Grizzle, LaMore Realty. MRED as distributed by MLS GRID
