Skip main navigation
Closed
  • $672,900

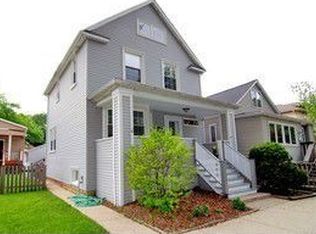
    1119 S Harvey Ave, Oak Park, IL 60304

    3beds
    --sqft
    Single Family Residence
    Built in 1899
    3,149 Square Feet Lot
    $672,900 Zestimate®
    $--/sqft
    $3,787 Estimated rent

    Home value

    $672,900

    $639,000 - $713,000

    $3,787/mo

    Zestimate® history
    Loading
    Loading...

    Owner options

    List your home for rent

    $3,787/mo

    Rent Zestimate®

    Find your next renter with Zillow Rental Manager. Plus, with online applications, you can quickly screen prospective tenants – for free.

    Learn more

    $3,787/mo

    Rent Zestimate®

    Refinance and save

    $3,961/mo

    Est. payment

    Refinancing to a lower rate could help reduce your monthly payments and save thousands over the life of the loan.

    See today's rates

    $3,961/mo

    Est. payment

    Explore your selling options

    Work with a Zillow partner agent

    Leverage their expertise and Zillow's premium Showcase listings to get your home seen by more buyers.

    Get started

    List with your own agent

    Get your home in front of millions of buyers by listing it on Zillow.

    Learn how to do it

    Sell it yourself

    Take full control of how buyers see your home on Zillow by listing For Sale by Owner (FSBO).

    List your home

    What's special

    Built in cabinetryWhite cabinetryVaulted ceilingsGreat ceiling heightFamily roomMud roomInterior drain tile

    Stunning Hardie Board home in A+ Oak Park location Thoughtful floor plan features a sunroom, living room, and powder room that flow into the kitchen and dining area. Well appointed kitchen offers white cabinetry, attractive countertops and backsplash, breakfast bar and Stainless Steel appliances. Mud room with built in cabinetry is available from the back entrance and sliding doors from dining room access to beautiful backyard oasis. Three bedrooms and two full baths on the 2nd level, includes primary suite with vaulted ceilings, double vanities and walk-in closets. Full finished basement with great ceiling height, family room, office , full bath, separate laundry room and additional storage. All mechanicals have been updated and home includes Interior drain tile, sump pump and pit in basement. Steps from Barrie Park/Sledding Hill, the Arts District and Blue Line for an easy commute into the city!

    This property is off market, which means it's not currently listed for sale or rent on Zillow. This may be different from what's available on other websites or public sources.

    Zillow last checked:

    Listing updated:

    Listed by:

    Christopher Norton 773-490-0631,

    @properties Christie's International Real Estate

    Bought with:

    Stefanie Lavelle

    @properties Christie's International Real Estate

    Source: MRED as distributed by MLS GRID,MLS#: 11786331MLS Logo

    Facts & features

    Interior

    Bedrooms & bathrooms
    • Bedrooms: 3
    • Bathrooms: 4
    • Full bathrooms: 3
    • 1/2 bathrooms: 1
    Rooms
    • Room types: Office, Foyer, Mud Room, Walk In Closet
    Primary bedroom
    • Features: Flooring (Hardwood), Window Treatments (Shades), Bathroom (Full)
    • Level: Second
    • Area: 176 Square Feet
    • Dimensions: 16X11
    Bedroom 2
    • Features: Flooring (Carpet), Window Treatments (Shades)
    • Level: Second
    • Area: 120 Square Feet
    • Dimensions: 12X10
    Bedroom 3
    • Features: Flooring (Carpet), Window Treatments (Shades)
    • Level: Second
    • Area: 121 Square Feet
    • Dimensions: 11X11
    Dining room
    • Features: Flooring (Hardwood), Window Treatments (Shades)
    • Level: Main
    • Area: 132 Square Feet
    • Dimensions: 12X11
    Family room
    • Features: Flooring (Carpet)
    • Level: Basement
    • Area: 323 Square Feet
    • Dimensions: 19X17
    Foyer
    • Features: Flooring (Hardwood)
    • Level: Main
    • Area: 25 Square Feet
    • Dimensions: 5X5
    Kitchen
    • Features: Kitchen (Eating Area-Breakfast Bar), Flooring (Hardwood), Window Treatments (Shades)
    • Level: Main
    • Area: 140 Square Feet
    • Dimensions: 14X10
    Laundry
    • Features: Flooring (Ceramic Tile)
    • Level: Basement
    • Area: 40 Square Feet
    • Dimensions: 8X5
    Living room
    • Features: Flooring (Hardwood), Window Treatments (Blinds)
    • Level: Main
    • Area: 500 Square Feet
    • Dimensions: 25X20
    Mud room
    • Features: Flooring (Porcelain Tile)
    • Level: Main
    • Area: 54 Square Feet
    • Dimensions: 9X6
    Office
    • Features: Flooring (Wood Laminate)
    • Level: Basement
    • Area: 100 Square Feet
    • Dimensions: 10X10
    Walk in closet
    • Level: Second
    • Area: 25 Square Feet
    • Dimensions: 5X5
    Heating
    • Natural Gas, Forced Air
    Cooling
    • Central Air
    Appliances
    • Included: Range, Microwave, Dishwasher, Refrigerator, Washer, Dryer, Disposal, Stainless Steel Appliance(s)
    • Laundry: In Unit
    Features
    • Cathedral Ceiling(s)
    • Flooring: Hardwood
    • Basement: Finished,Full
    • Number of fireplaces: 1
    • Fireplace features: Living Room
    Interior area
    • Total structure area: 0

    Property

    Parking
    • Total spaces: 2
    • Parking features: On Site, Garage Owned, Detached, Garage
    • Garage spaces: 2
    Accessibility
    • Accessibility features: No Disability Access
    Features
    • Stories: 2
    Lot
    • Size: 3,149 Square Feet
    • Dimensions: 25X126
    Details
    • Parcel number: 16173180280000
    • Special conditions: None

    Construction

    Type & style
    • Home type: SingleFamily
    • Property subtype: Single Family Residence
    Materials
    • Masonite
    Condition
    • New construction: No
    • Year built: 1899
    • Major remodel year: 2014

    Utilities & green energy

    • Electric: Circuit Breakers, 200+ Amp Service
    • Sewer: Public Sewer
    • Water: Public

    Community & HOA

    Community
    • Features: Park, Curbs, Sidewalks, Street Lights, Street Paved
    HOA
    • Services included: None
    Location
    • Region: Oak Park

    Financial & listing details

    • Tax assessed value: $315,030
    • Annual tax amount: $15,407
    • Date on market: 5/18/2023
    • Listing terms: Conventional
    • Ownership: Fee Simple

    Price history

    DateEventPrice
    7/31/2023Sold$595,000
    Source: MRED as distributed by MLS GRID #11786331 Report a problem
    7/17/2023Pending sale$595,000
    Source: MRED as distributed by MLS GRID #11786331 Report a problem
    5/23/2023Contingent$595,000
    Source: MRED as distributed by MLS GRID #11786331 Report a problem
    5/18/2023Listed for sale$595,000+24%
    Source: MRED as distributed by MLS GRID #11786331 Report a problem
    7/2/2019Sold$480,000-0.8%
    Source: MRED as distributed by MLS GRID #10381517 Report a problem
    5/28/2019Pending sale$484,000
    Source: Redfin Corporation #10381517 Report a problem
    5/17/2019Price change$484,000-4.9%
    Source: Redfin Corporation #10381517 Report a problem
    4/12/2019Price change$509,000-3.9%
    Source: Redfin Corporation #10303453 Report a problem
    3/14/2019Listed for sale$529,500+5.9%
    Source: Redfin Corporation #10303453 Report a problem
    10/1/2014Sold$500,000
    Source: Public Record Report a problem
    6/18/2014Sold$500,000
    Source: Berkshire Hathaway HomeServices Koenig Rubloff #08583886_60304 Report a problem
    4/13/2014Pending sale$500,000
    Source: Weichert, Realtors-Nickel Group #08583886 Report a problem
    4/13/2014Listed for sale$500,000+452.5%
    Source: Weichert, Realtors-Nickel Group #08583886 Report a problem
    2/8/2013Sold$90,500-4.7%
    Source: Berkshire Hathaway HomeServices Koenig Rubloff #08109042_60304 Report a problem
    1/10/2013Price change$95,000-9.5%
    Source: Homepath #08109042 Report a problem
    1/8/2013Listed for sale$105,000
    Source: Homepath #08109042 Report a problem
    11/9/2012Listing removed$105,000
    Source: Homepath #08109042 Report a problem
    10/23/2012Price change$105,000-18.6%
    Source: Homepath #08109042 Report a problem
    10/11/2012Price change$129,000-13.9%
    Source: Homepath #08109042 Report a problem
    9/12/2012Price change$149,900-11.8%
    Source: Homepath #08109042 Report a problem
    8/11/2012Price change$169,900-12.8%
    Source: Homepath #08109042 Report a problem
    7/8/2012Price change$194,900
    Source: RE/MAX Partners Realtors #08109042 Report a problem
    6/27/2012Listed for sale--
    Source: Homepath Report a problem
    2/29/2012Listing removed--
    Source: Homepath Report a problem
    2/25/2012Listed for sale--
    Source: Homepath Report a problem

    Public tax history

    YearProperty taxesTax assessment
    2024$10,715 +16.6%$31,503 +0%
    2023$9,189 -11.3%$31,502 +3.7%
    2022$10,355 -32.8%$30,386 -26.2%
    2021$15,408 +2.5%$41,175
    2020$15,031 +152.5%$41,175 +117.3%
    2019$5,954 +3.9%$18,948
    2018$5,728 -37.8%$18,948 -34.4%
    2017$9,212 +48.1%$28,879 +60.9%
    2016$6,219 -3.9%$17,949
    2015$6,473 +375.9%$17,949 +342.2%
    2014$1,360 -78.5%$4,059 -81.6%
    2013$6,317 -0.7%$22,039
    2012$6,358 +1.3%$22,039
    2011$6,275 +14.9%$22,039 -11%
    2010$5,460 +14.7%$24,775
    2009$4,759 +14.3%$24,775 -7%
    2008$4,162 -1.8%$26,639 +15%
    2007$4,239 +5%$23,159
    2006$4,038 +2.2%$23,159
    2005$3,952 -4.3%$23,159 +33.5%
    2004$4,128 +7%$17,343
    2003$3,859 -7%$17,343
    2002$4,151 +24%$17,343 +41.2%
    2001$3,348 +3.6%$12,281
    2000$3,232 +2%$12,281
    1999$3,169 $12,281
    Find assessor info on the county website

    Neighborhood: 60304

    Nearby schools

    GreatSchools rating
    Schools provided by the listing agent
    • Elementary: Irving Elementary School
    • Middle: Percy Julian Middle School
    • High: Oak Park & River Forest High Sch
    • District: 97

    Source: MRED as distributed by MLS GRID. This data may not be complete. We recommend contacting the local school district to confirm school assignments for this home.

    Get a cash offer in 3 minutes
    Find out how much your home could sell for in as little as 3 minutes with a no-obligation cash offer.
    Estimated market value
    $672,900
    Get a cash offer in 3 minutes
    Find out how much your home could sell for in as little as 3 minutes with a no-obligation cash offer.
    Estimated market value
    $672,900