Skip main navigation
Closed
  • $640,000

    1119 S High St, Columbia, TN 38401

    3beds
    1,827sqft
    Single Family Residence, Residential
    Built in 1930
    0.48 Acres Lot
    $636,300 Zestimate®
    $350/sqft
    $2,197 Estimated rent

    Home value

    $636,300

    $592,000 - $681,000

    $2,197/mo

    Zestimate® history
    Loading
    Loading...

    Owner options

    List your home for rent

    $2,197/mo

    Rent Zestimate®

    Find your next renter with Zillow Rental Manager. Plus, with online applications, you can quickly screen prospective tenants – for free.

    Learn more

    $2,197/mo

    Rent Zestimate®

    Refinance and save

    $3,680/mo

    Est. payment

    Refinancing to a lower rate could help reduce your monthly payments and save thousands over the life of the loan.

    See today's rates

    $3,680/mo

    Est. payment

    Explore your selling options

    Work with a Zillow partner agent

    Leverage their expertise and Zillow's premium Showcase listings to get your home seen by more buyers.

    Get started

    List with your own agent

    Get your home in front of millions of buyers by listing it on Zillow.

    Learn how to do it

    Sell it yourself

    Take full control of how buyers see your home on Zillow by listing For Sale by Owner (FSBO).

    List your home

    What's special

    Commercial dishwasherScreened porchDual fuel rangeOpen concept floor planKeyless entry systemsChef-inspired kitchenOriginal hardwood floors
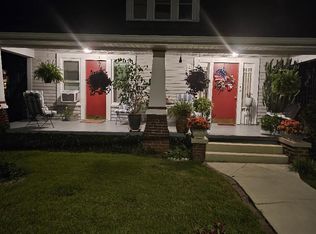
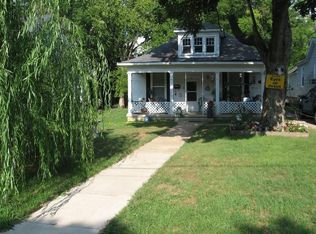
    A Custom & Truly Rare Find - Timeless charm meets modern efficiency in this exquisitely & historically, COMPLETELY Restored & Worry Free 1930 Craftsman. Situated in the Heart of The Arts District and within a 5 min walk to Charming Downtown Columbia. This fabulous home also offers CD-4 mixed use zoning, including non-owner occupied-NOO STR income producing potential. • The guest suite is currently producing $145/night • Original hardwood floors and period details harmonize seamlessly with contemporary luxuries like a chef-inspired kitchen featuring custom cabinets, Milano quartzite countertops, commercial dishwasher, Dual Fuel Range and other premium appliances. This thoughtful renovation includes an open concept floor plan, screened porch and large deck for year-round entertaining. Other modern features include tankless gas water heater, smart home automation, Nest smart thermostats and keyless entry systems. A Must See!

    Zillow last checked:

    Listing updated:

    Listing Provided by:

    Angela Fowler 423-320-4620,

    Angela Fowler Real Estate, LLC

    Bought with:

    Kaylor McCracken, 365107

    Onward Real Estate

    Source: RealTracs MLS as distributed by MLS GRID,MLS#: 3073478MLS Logo

    Facts & features

    Interior

    Bedrooms & bathrooms
    • Bedrooms: 3
    • Bathrooms: 3
    • Full bathrooms: 2
    • 1/2 bathrooms: 1
    • Main level bedrooms: 2
    Bedroom 1
    • Features: Walk-In Closet(s)
    • Level: Walk-In Closet(s)
    Primary bathroom
    • Features: Double Vanity
    • Level: Double Vanity
    Dining room
    • Features: Separate
    • Level: Separate
    Kitchen
    • Features: Pantry
    • Level: Pantry
    Living room
    • Features: Separate
    • Level: Separate
    Heating
    • Central, Natural Gas
    Cooling
    • Central Air, Electric
    Appliances
    • Included: Dishwasher, ENERGY STAR Qualified Appliances, Microwave, Refrigerator, Stainless Steel Appliance(s)
    • Laundry: Electric Dryer Hookup, Washer Hookup
    Features
    • Open Floorplan, Smart Light(s), Smart Thermostat, Walk-In Closet(s), High Speed Internet
    • Flooring: Wood, Tile
    • Basement: Full,Unfinished
    • Number of fireplaces: 1
    • Fireplace features: Gas, Living Room
    Interior area
    • Total structure area: 1,827
    • Total interior livable area: 1,827 sqft
    • Finished area above ground: 1,827

    Property

    Parking
    • Total spaces: 6
    • Parking features: Concrete
    • Uncovered spaces: 6
    Features
    • Levels: Two
    • Stories: 2
    • Patio & porch: Patio, Covered, Deck, Screened
    • Exterior features: Smart Light(s), Smart Lock(s)
    • Fencing: Privacy
    • Has view: Yes
    • View description: City
    Lot
    • Size: 0.48 Acres
    • Dimensions: 95 x 210
    • Features: Cleared, Level
    • Topography: Cleared,Level
    Details
    • Parcel number: 100E D 02600 000
    • Special conditions: Standard

    Construction

    Type & style
    • Home type: SingleFamily
    • Architectural style: Other
    • Property subtype: Single Family Residence, Residential
    Materials
    • Wood Siding
    • Roof: Asphalt
    Condition
    • New construction: No
    • Year built: 1930

    Utilities & green energy

    • Sewer: Public Sewer
    • Water: Public
    • Utilities for property: Electricity Available, Natural Gas Available, Water Available
    Green energy
    • Energy efficient items: Water Heater, Windows, Thermostat
    • Indoor air quality: Contaminant Control
    • Water conservation: Low-Flow Fixtures

    Community & neighborhood

    Location
    • Region: Columbia
    • Subdivision: None

    Price history

    DateEventPrice
    4/7/2026Sold$640,000-4.5%$350/sqft
    Source: RealTracs MLS as distributed by MLS GRID #3073478 Report a problem
    2/22/2026Contingent$669,900$367/sqft
    Source: RealTracs MLS as distributed by MLS GRID #3073478 Report a problem
    2/18/2026Price change$669,900-2.7%$367/sqft
    Source: RealTracs MLS as distributed by MLS GRID #3073478 Report a problem
    2/5/2026Price change$688,500-1.4%$377/sqft
    Source: RealTracs MLS as distributed by MLS GRID #3073478 Report a problem
    1/7/2026Listed for sale$698,500+4.3%$382/sqft
    Source: RealTracs MLS as distributed by MLS GRID #3073478 Report a problem
    12/1/2025Listing removed$669,900$367/sqft
    Source: RealTracs MLS as distributed by MLS GRID #3013048 Report a problem
    11/13/2025Price change$669,900-0.7%$367/sqft
    Source: RealTracs MLS as distributed by MLS GRID #3013048 Report a problem
    11/3/2025Price change$674,900-3.4%$369/sqft
    Source: RealTracs MLS as distributed by MLS GRID #3013048 Report a problem
    10/22/2025Price change$698,500-3.6%$382/sqft
    Source: RealTracs MLS as distributed by MLS GRID #3013048 Report a problem
    10/17/2025Price change$724,500-0.1%$397/sqft
    Source: RealTracs MLS as distributed by MLS GRID #3013048 Report a problem
    10/8/2025Listed for sale$724,900+417.8%$397/sqft
    Source: RealTracs MLS as distributed by MLS GRID #3013048 Report a problem
    11/22/2020Sold$140,000+7.8%$77/sqft
    Source: RealTracs MLS as distributed by MLS GRID #2205797 Report a problem
    11/14/2020Pending sale$129,900$71/sqft
    Source: RE/MAX Fine Homes #2205797 Report a problem
    11/10/2020Listed for sale$129,900+68.7%$71/sqft
    Source: RE/MAX Fine Homes #2205797 Report a problem
    6/8/2020Sold$77,000+2.7%$42/sqft
    Source: Public Record Report a problem
    1/24/2019Sold$75,000+642.6%$41/sqft
    Source: Public Record Report a problem
    9/29/2016Sold$10,100+1%$6/sqft
    Source: Public Record Report a problem
    7/10/2016Listed for sale--
    Source: Auction.com Report a problem
    3/28/2016Listing removed--
    Source: Auction.com Report a problem
    2/17/2016Listed for sale$10,000-74.4%$5/sqft
    Source: Auction.com Report a problem
    7/13/2015Sold$39,000-2.3%$21/sqft
    Source: Public Record Report a problem
    11/15/2012Listing removed$39,900$22/sqft
    Source: Hodges and Fooshee Realty, Inc #1394527 Report a problem
    10/22/2012Price change$39,900-27.5%$22/sqft
    Source: Hodges and Fooshee Realty, Inc #1394527 Report a problem
    9/18/2012Listed for sale$55,000-38.9%$30/sqft
    Source: Hodges and Fooshee Realty, Inc #1394527 Report a problem
    8/5/2012Listing removed$90,000$49/sqft
    Source: Owner Report a problem
    6/6/2012Listed for sale$90,000-5.3%$49/sqft
    Source: Owner Report a problem
    4/26/2008Listing removed$95,000$52/sqft
    Source: Z57 Report a problem
    4/23/2008Listed for sale$95,000+4.7%$52/sqft
    Source: Z57 Report a problem
    2/29/2008Sold$90,750+59.2%$50/sqft
    Source: Public Record Report a problem
    7/3/2007Sold$57,000$31/sqft
    Source: Public Record Report a problem

    Public tax history

    YearProperty taxesTax assessment
    2025$1,064 $38,900
    2024$1,064 $38,900
    2023$1,064 $38,900
    2022$1,064 +35.5%$38,900 +68.2%
    2021$785 $23,125
    2020$785 +51.9%$23,125
    2019$517 -34.1%$23,125
    2018$785 -4.7%$23,125 +19.4%
    2017$824 $19,375
    2016$824 +4.8%$19,375
    2015$787 $19,375
    2014$787 $19,375
    2013-- $19,375 -2.8%
    2012$804 +3.2%$19,925 -0.1%
    2011$779 $19,937
    2010$779 $19,937
    2009-- $19,937 -1.3%
    2008$784 +73.6%$20,199 +60.2%
    2007$451 +2.6%$12,608
    2006$440 +4.9%$12,608 +16.6%
    2005$419 +4.3%$10,811
    2004$402 $10,811
    2002$402 $10,811
    2001-- $10,811 -72.3%
    2000-- $39,042

    Find assessor info on the county website

    Neighborhood: 38401

    Nearby schools

    GreatSchools rating
    Schools provided by the listing agent
    • Elementary: Highland Park Elementary
    • Middle: Whitthorne Middle School
    • High: Columbia Central High School

    Source: RealTracs MLS as distributed by MLS GRID. This data may not be complete. We recommend contacting the local school district to confirm school assignments for this home.

    Get a cash offer in 3 minutes
    Find out how much your home could sell for in as little as 3 minutes with a no-obligation cash offer.
    Estimated market value
    $636,300
    Get a cash offer in 3 minutes
    Find out how much your home could sell for in as little as 3 minutes with a no-obligation cash offer.
    Estimated market value
    $636,300