TURNKEY single-story home located in a beautiful Fullerton neighborhood. This 1,515 sf home boasts 3 bedrooms and 3 bathrooms and 6,636 sf of land area. 1119 South Orchard is stunning, has recently been upgraded, and is ready to move in and enjoy for many years to come. Recent upgrades include white shaker style kitchen cabinets, quartz countertops, mosaic backsplash, dual pane windows, light fixtures, neutral color durable luxury vinyl plank flooring, bathroom vanities, interior and exterior paint, and more. The primary bedroom features two separate bathrooms affording people each their own individual space. One of the primary bathrooms features a curb-less shower as well as a separate tub area and attached laundry room. The hallway bathroom is spacious and well-appointed with a new vanity and full-length mirror. Relax and enjoy the sprawling backyard with updated landscaping and expandable sunshades. Conveniently located near shopping, freeway entrances, and places of education.
Sold for $935,000
Listed by: Clayton Properties, Inc. • Konnor Zickefoose • Contact: 714-914-3007
Bought with: Sunrise Realty & Finance
$935,000
1119 S Orchard Ave, Fullerton, CA 92833
3beds
1,515sqft
Single Family Residence
Built in 1955
6,636 Square Feet Lot
$1,053,900 Zestimate®
$617/sqft
$4,195 Estimated rent
Home value
$1,053,900
$1.00M - $1.11M
$4,195/mo
Zestimate® history
Owner options
List your home for rent
$4,195/mo
Rent Zestimate®
Find your next renter with Zillow Rental Manager. Plus, with online applications, you can quickly screen prospective tenants – for free.
$4,195/mo
Rent Zestimate®
Refinance and save
$5,947/mo
Est. payment
Refinancing to a lower rate could help reduce your monthly payments and save thousands over the life of the loan.
$5,947/mo
Est. payment
Explore your selling options
Work with a Zillow partner agent
Leverage their expertise and Zillow's premium Showcase listings to get your home seen by more buyers.
Get startedList with your own agent
Get your home in front of millions of buyers by listing it on Zillow.
Learn how to do itSell it yourself
Take full control of how buyers see your home on Zillow by listing For Sale by Owner (FSBO).
List your homeWhat's special
Quartz countertopsSprawling backyardNew vanityUpdated landscapingBathroom vanitiesCurb-less showerFull-length mirror
Zillow last checked:
Listing updated:
Listed by:
Konnor Zickefoose DRE #02173776 714-914-3007,
Clayton Properties, Inc.,
Jason Clayton DRE #01880451 714-914-3007,
Clayton Properties, Inc.
Bought with:
Michael Tran, DRE #01912206
Sunrise Realty & Finance
Source: CRMLS,MLS#: OC23184530 Originating MLS: California Regional MLS
Originating MLS: California Regional MLSFacts & features
Interior
Bedrooms & bathrooms
- Bedrooms: 3
- Bathrooms: 3
- Full bathrooms: 2
- 3/4 bathrooms: 1
- Main level bathrooms: 3
- Main level bedrooms: 3
Rooms
- Room types: Attic, Bedroom, Center Hall, Family Room, Foyer, Kitchen, Laundry, Living Room, Primary Bathroom, Primary Bedroom
Primary bedroom
- Features: Main Level Primary
Bedroom
- Features: All Bedrooms Down
Bedroom
- Features: Bedroom on Main Level
Bathroom
- Features: Bathroom Exhaust Fan, Bathtub, Enclosed Toilet, Low Flow Plumbing Fixtures, Linen Closet, Quartz Counters, Remodeled, Soaking Tub, Separate Shower, Tub Shower
Kitchen
- Features: Kitchen Island, Kitchen/Family Room Combo, Pots & Pan Drawers, Quartz Counters, Remodeled, Self-closing Cabinet Doors, Self-closing Drawers, Updated Kitchen, Utility Sink
Heating
- Central, Forced Air
Cooling
- Central Air, Attic Fan
Appliances
- Included: Dishwasher, ENERGY STAR Qualified Appliances, Exhaust Fan, Free-Standing Range, Gas Cooktop, Disposal, Gas Oven, Gas Range, Gas Water Heater, Microwave, Self Cleaning Oven, Water To Refrigerator, Water Heater
- Laundry: Washer Hookup, Gas Dryer Hookup, Laundry Room
Features
- Breakfast Bar, Block Walls, Ceiling Fan(s), Pantry, Quartz Counters, Recessed Lighting, Storage, Unfurnished, All Bedrooms Down, Attic, Bedroom on Main Level, Entrance Foyer, Main Level Primary
- Flooring: Vinyl
- Doors: French Doors, Sliding Doors
- Windows: Double Pane Windows, Insulated Windows, Screens, Skylight(s)
- Has fireplace: Yes
- Fireplace features: Family Room, Gas
- Common walls with other units/homes: No Common Walls
Interior area
- Total interior livable area: 1,515 sqft
Property
Parking
- Total spaces: 5
- Parking features: Concrete, Door-Multi, Driveway Level, Driveway, Garage, Garage Faces Side
- Attached garage spaces: 2
- Uncovered spaces: 3
Features
- Levels: One
- Stories: 1
- Entry location: Front
- Exterior features: Awning(s), Lighting, Rain Gutters
- Pool features: None
- Fencing: Block,Good Condition
- Has view: Yes
- View description: None
Lot
- Size: 6,636 Square Feet
- Features: Back Yard, Front Yard, Sprinklers In Rear, Sprinklers In Front, Lawn, Landscaped, Level, Rectangular Lot, Sprinklers Timer, Sprinkler System, Street Level
Details
- Parcel number: 07234504
- Zoning: Residential
- Special conditions: Standard
Construction
Type & style
- Home type: SingleFamily
- Property subtype: Single Family Residence
Materials
- Drywall, Ducts Professionally Air-Sealed, Stucco, Wood Siding, Copper Plumbing
- Foundation: Raised
- Roof: Composition
Condition
- Turnkey
- New construction: No
- Year built: 1955
Utilities & green energy
- Electric: Electricity - On Property, Standard
- Sewer: Public Sewer
- Water: Public
- Utilities for property: Cable Available, Cable Connected, Electricity Available, Electricity Connected, Natural Gas Available, Natural Gas Connected, Phone Available, Phone Connected, Sewer Available, Sewer Connected, Water Available, Water Connected
Green energy
- Energy efficient items: Appliances
Community & HOA
Community
- Features: Biking, Curbs, Storm Drain(s), Street Lights, Suburban, Sidewalks, Urban
- Security: Carbon Monoxide Detector(s), Fire Detection System, Fire Rated Drywall, Smoke Detector(s)
- Subdivision: ,Unknown
Location
- Region: Fullerton
Financial & listing details
- Price per square foot: $617/sqft
- Tax assessed value: $953,700
- Annual tax amount: $10,788
- Date on market: 10/3/2023
- Cumulative days on market: 8 days
- Listing terms: Cash,Conventional,Fannie Mae,Freddie Mac,Government Loan,VA Loan,VA No Loan,VA No No Loan
- Road surface type: Paved
Price history
| Date | Event | Price |
|---|---|---|
| 10/30/2023 | Sold | $935,000+0.7%$617/sqft |
Source:  CRMLS #OC23184530 Report a problem CRMLS #OC23184530 Report a problem | ||
| 10/30/2023 | Pending sale | $928,888$613/sqft |
Source: CRMLS #OC23184530 Report a problem | ||
| 10/11/2023 | Contingent | $928,888$613/sqft |
Source: CRMLS #OC23184530 Report a problem | ||
| 10/3/2023 | Listed for sale | $928,888$613/sqft |
Source: CRMLS #OC23184530 Report a problem | ||
Public tax history
| Year | Property taxes | Tax assessment |
|---|---|---|
| 2025 | $10,788 +4.1% | $953,700 +2% |
| 2024 | $10,364 +932.7% | $935,000 +1321.4% |
| 2023 | $1,004 +1.6% | $65,778 +2% |
| 2022 | $988 +1.7% | $64,489 +2% |
| 2021 | $971 +0.8% | $63,225 +1% |
| 2020 | $963 | $62,577 +2% |
| 2019 | $963 +1.9% | $61,350 +2% |
| 2018 | $945 +3.3% | $60,148 +2% |
| 2017 | $914 | $58,969 +2% |
| 2016 | $914 +2% | $57,813 +1.5% |
| 2015 | $897 +5.5% | $56,945 +2% |
| 2014 | $850 | $55,830 +0.5% |
| 2013 | -- | $55,578 +2% |
| 2012 | -- | $54,489 +2% |
| 2011 | -- | $53,421 +0.8% |
| 2010 | -- | $53,022 -0.2% |
| 2009 | -- | $53,149 +2% |
| 2008 | -- | $52,107 +0.8% |
| 2007 | -- | $51,705 +2% |
| 2006 | -- | $50,692 +2% |
| 2005 | -- | $49,699 +2% |
| 2004 | -- | $48,725 +1.9% |
| 2003 | -- | $47,832 +2% |
| 2002 | -- | $46,895 +2% |
| 2001 | $485 +2.2% | $45,976 +2% |
| 2000 | $475 | $45,075 |
Find assessor info on the county website
Neighborhood: 92833
Nearby homes
- $885,5003 bd2 ba1.2k sqft1113 S Orchard Ave, Fullerton, CA 92833Off Market
- $957,1003 bd2 ba1.3k sqft1201 S Orchard Ave, Fullerton, CA 92833Off Market
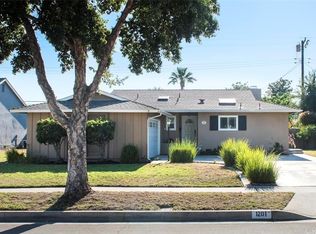
- $1,032,0004 bd3 ba1.7k sqft1118 S Lee Ave, Fullerton, CA 92833Off Market

- $991,3003 bd3 ba1.7k sqft1124 S Lee Ave, Fullerton, CA 92833Off Market
- $926,6003 bd2 ba1.2k sqft1112 S Lee Ave, Fullerton, CA 92833Off Market
- $918,7003 bd2 ba1.5k sqft1107 S Orchard Ave, Fullerton, CA 92833Off Market
- $888,3003 bd2 ba1.3k sqft1207 S Orchard Ave, Fullerton, CA 92833Off Market
- $915,0003 bd2 ba1.2k sqft1219 W Porter Ave, Fullerton, CA 92833Sold
Nearby schools
GreatSchools rating
- 6/10Pacific Drive Elementary SchoolGrades: K-6Distance: 0.6 mi
- 5/10Nicolas Junior High SchoolGrades: 7-8Distance: 0.2 mi
- 8/10Fullerton Union High SchoolGrades: 9-12Distance: 1.8 mi
Schools provided by the listing agent
- Elementary: Pacific Drive
- Middle: Nicolas
- High: Fullerton Union
Source: CRMLS. This data may not be complete. We recommend contacting the local school district to confirm school assignments for this home.
Get a cash offer in 3 minutes
Find out how much your home could sell for in as little as 3 minutes with a no-obligation cash offer.
Estimated market value
$1,053,900
Get a cash offer in 3 minutes
Find out how much your home could sell for in as little as 3 minutes with a no-obligation cash offer.
Estimated market value
$1,053,900
- California
- Orange County
- Fullerton
- 92833
- 1119 S Orchard Ave
Nearby cities
Nearby neighborhoods
Nearby zip codes
Other Fullerton Topics
