Nestled on a generous .73 acre lot, this property presents an exciting opportunity for those seeking to put their personal touch on a home. With a new 50 year roof, heat pump, and hot water tank in place, along with a furnace installed in 2011, the essential updates are already taken care of, setting the stage for your creative vision. The interior of the home boasts beautiful hardwood floors throughout and a huge basement and family room. With a sprawling .73 acre lot at your disposal,two outbuildings, a greenhouse an olive tree, grapes & apples you have the space and potential to create your own outdoor oasis, whether it's a garden, playground, or simply room to roam. Don't miss this chance to make your mark on this charming fixer-upper...its a true diamond in the rough.
Sold
$599,000
1119 SE 78th Ave, Vancouver, WA 98664
3beds
2,802sqft
Residential, Single Family Residence
Built in 1953
0.73 Acres Lot
$724,600 Zestimate®
$214/sqft
$3,369 Estimated rent
Home value
$724,600
$667,000 - $790,000
$3,369/mo
Zestimate® history
Owner options
List your home for rent
$3,369/mo
Rent Zestimate®
Find your next renter with Zillow Rental Manager. Plus, with online applications, you can quickly screen prospective tenants – for free.
$3,369/mo
Rent Zestimate®
Refinance and save
$3,626/mo
Est. payment
Refinancing to a lower rate could help reduce your monthly payments and save thousands over the life of the loan.
$3,626/mo
Est. payment
Explore your selling options
Work with a Zillow partner agent
Leverage their expertise and Zillow's premium Showcase listings to get your home seen by more buyers.
Get startedList with your own agent
Get your home in front of millions of buyers by listing it on Zillow.
Learn how to do itSell it yourself
Take full control of how buyers see your home on Zillow by listing For Sale by Owner (FSBO).
List your homeWhat's special
Olive treeBeautiful hardwood floors throughoutHeat pumpHot water tank
Zillow last checked:
Listing updated:
Listed by:
DeAnna Bryson 360-609-5976,
Berkshire Hathaway HomeServices NW Real Estate,
Tori Bryson 360-609-0244,
Berkshire Hathaway HomeServices NW Real Estate
Bought with:
Katie Hale, 118060
Windermere CRG
Source: RMLS (OR),MLS#: 24643655
Facts & features
Interior
Bedrooms & bathrooms
- Bedrooms: 3
- Bathrooms: 2
- Full bathrooms: 1
- Partial bathrooms: 1
- Main level bathrooms: 2
Rooms
- Room types: Mud Room, Utility Room, Bedroom 2, Bedroom 3, Dining Room, Family Room, Kitchen, Living Room, Primary Bedroom
Primary bedroom
- Features: Bathroom, Hardwood Floors, Closet
- Level: Main
Bedroom 2
- Features: Hardwood Floors, Closet
- Level: Main
Bedroom 3
- Features: Hardwood Floors, Closet
- Level: Main
Dining room
- Features: Builtin Features, Hardwood Floors
- Level: Main
Family room
- Features: Fireplace
- Level: Lower
Kitchen
- Features: Dishwasher, Builtin Oven, Free Standing Range, Free Standing Refrigerator, Vinyl Floor
- Level: Main
Living room
- Features: Fireplace, Hardwood Floors, Sunken
- Level: Main
Heating
- Forced Air, Fireplace(s)
Cooling
- Heat Pump
Appliances
- Included: Built In Oven, Built-In Range, Dishwasher, Free-Standing Refrigerator, Free-Standing Range, Electric Water Heater
- Laundry: Laundry Room
Features
- Closet, Built-in Features, Sunken, Bathroom
- Flooring: Hardwood, Vinyl
- Windows: Double Pane Windows
- Basement: Full,Partial,Storage Space
- Number of fireplaces: 2
- Fireplace features: Wood Burning
Interior area
- Total structure area: 2,802
- Total interior livable area: 2,802 sqft
Property
Parking
- Total spaces: 2
- Parking features: Driveway, RV Access/Parking, Attached
- Attached garage spaces: 2
- Has uncovered spaces: Yes
Features
- Levels: One
- Stories: 2
- Patio & porch: Porch
- Exterior features: Yard
- Fencing: Fenced
- Has view: Yes
- View description: City, River, Territorial
- Has water view: Yes
- Water view: River
Lot
- Size: 0.73 Acres
- Features: Level, Private, Trees, SqFt 20000 to Acres1
Details
- Additional structures: Outbuilding, RVParking, ToolShed
- Parcel number: 112424040
- Zoning: R-4
Construction
Type & style
- Home type: SingleFamily
- Architectural style: Ranch
- Property subtype: Residential, Single Family Residence
Materials
- Cedar
- Foundation: Concrete Perimeter
- Roof: Composition
Condition
- Approximately
- New construction: No
- Year built: 1953
Utilities & green energy
- Sewer: Public Sewer
- Water: Public
Community & HOA
Community
- Subdivision: Evergreen Hwy
HOA
- Has HOA: No
Location
- Region: Vancouver
Financial & listing details
- Price per square foot: $214/sqft
- Tax assessed value: $591,466
- Annual tax amount: $6,030
- Date on market: 1/26/2024
- Cumulative days on market: 155 days
- Listing terms: Cash,Conventional,FHA,VA Loan
- Road surface type: Paved
Price history
| Date | Event | Price |
|---|---|---|
| 4/5/2024 | Sold | $599,000-7.8%$214/sqft |
Source:  RMLS (OR) #24643655 Report a problem RMLS (OR) #24643655 Report a problem | ||
| 3/4/2024 | Pending sale | $649,900$232/sqft |
Source:  Berkshire Hathaway HomeServices NW #24643655 Report a problem Berkshire Hathaway HomeServices NW #24643655 Report a problem | ||
| 1/27/2024 | Price change | $649,900-7%$232/sqft |
Source: Berkshire Hathaway HomeServices NW #24643655 Report a problem | ||
| 12/12/2023 | Pending sale | $699,000$249/sqft |
Source: Berkshire Hathaway HomeServices NW #23416811 Report a problem | ||
| 10/5/2023 | Listed for sale | $699,000$249/sqft |
Source: Berkshire Hathaway HomeServices NW #23416811 Report a problem | ||
Public tax history
| Year | Property taxes | Tax assessment |
|---|---|---|
| 2024 | $5,774 -3.4% | $591,466 -7.5% |
| 2023 | $5,977 +7.3% | $639,405 -1.3% |
| 2022 | $5,572 +8.5% | $647,596 +16.2% |
| 2021 | $5,136 +8.7% | $557,402 +15.1% |
| 2020 | $4,723 | $484,118 +4.9% |
| 2019 | $4,723 +2.5% | $461,307 -1.1% |
| 2018 | $4,609 -3.2% | $466,348 +4% |
| 2017 | $4,762 +9.3% | $448,487 +17.4% |
| 2016 | $4,358 +2.5% | $382,073 +7.3% |
| 2015 | $4,251 -2.1% | $356,186 +3.6% |
| 2014 | $4,342 | $343,941 +33.9% |
| 2013 | $4,342 +42.2% | $256,791 +4.8% |
| 2012 | $3,053 +1.3% | $245,042 +6.5% |
| 2011 | $3,013 -0.7% | $230,161 -2.7% |
| 2010 | $3,035 -2.3% | $236,558 -12.6% |
| 2009 | $3,106 | $270,590 -19.5% |
| 2008 | -- | $336,100 -5.6% |
| 2007 | -- | $356,100 +90.5% |
| 2005 | -- | $186,900 |
| 2004 | -- | $186,900 +6.4% |
| 2001 | $2,452 +0.7% | $175,700 |
| 2000 | $2,435 | $175,700 |
Find assessor info on the county website
Neighborhood: Old Evergreen Highway
Nearby homes
- $459,6003 bd1 ba1.3k sqft1120 SE 80th Ave, Vancouver, WA 98664Off Market
- $1,195,2004 bd3 ba2.9k sqft1112 SE 78th Ave, Vancouver, WA 98664Off Market
- $737,7003 bd3 ba2.8k sqft7816 SE Evergreen Hwy, Vancouver, WA 98664Off Market
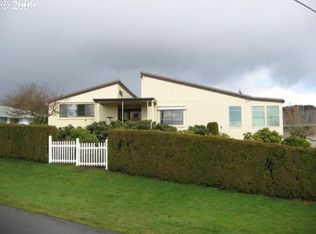
- $536,3003 bd2 ba1.3k sqft1200 SE 80th Ave, Vancouver, WA 98664Off Market
- $1,149,1002 bd2 ba2.3k sqft7620 SE Evergreen Hwy, Vancouver, WA 98664Off Market
- $930,0004 bd4 ba3.4k sqft7904 SE Evergreen Hwy, Vancouver, WA 98664Off Market
- $1,232,5003 bd2 ba1.8k sqft1141 SE 78th Ave, Vancouver, WA 98664Off Market
- $771,8004 bd2 ba3k sqft1210 SE 80th Ave, Vancouver, WA 98664Off Market
Nearby schools
GreatSchools rating
- 3/10Harney Elementary SchoolGrades: K-5Distance: 2.3 mi
- 2/10McLoughlin Middle SchoolGrades: 6-8Distance: 1.2 mi
- 1/10Fort Vancouver High SchoolGrades: 9-12Distance: 2 mi
Schools provided by the listing agent
- Elementary: Harney
- Middle: Mcloughlin
- High: Fort Vancouver
Source: RMLS (OR). This data may not be complete. We recommend contacting the local school district to confirm school assignments for this home.
Get a cash offer in 3 minutes
Find out how much your home could sell for in as little as 3 minutes with a no-obligation cash offer.
Estimated market value
$724,600
Get a cash offer in 3 minutes
Find out how much your home could sell for in as little as 3 minutes with a no-obligation cash offer.
Estimated market value
$724,600
- Washington
- Clark County
- Vancouver
- 98664
- Old Evergreen Highway
- 1119 SE 78th Ave
Nearby cities
Nearby neighborhoods
Nearby zip codes
Other Vancouver Topics
