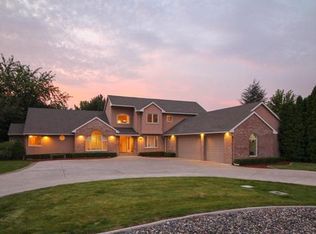
$551,9008 bd2 ba2.1k sqft1107 Saddle Way, Richland, WA 99352Off MarketSaveNo image available for this property
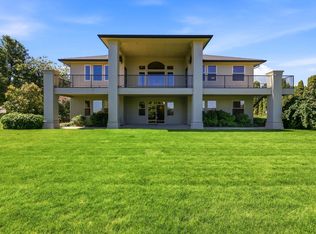
$892,1004 bd4 ba4.1k sqft1126 Bridle Dr, Richland, WA 99352Off MarketSaveNo image available for this property
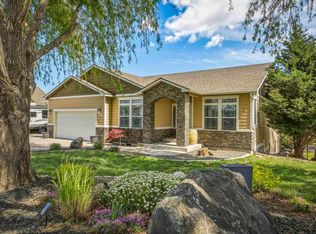
$649,8003 bd3 ba2.2k sqft2618 Horseshoe Ct, Richland, WA 99352Off MarketSaveNo image available for this property
$936,8005 bd5 ba4.2k sqft1131 Saddle Way, Richland, WA 99352Off MarketSaveNo image available for this property
$849,9005 bd4 ba3.7k sqft1628 Heidi Pl, Richland, WA 99352For SaleSaveMLS ID #294155, Tonya Callies, Windermere Group One/Tri-Cities. PACMLS as distributed by MLS GRID
$999,9004 bd4 ba3.8k sqft3659 Nottingham Dr, Richland, WA 99352For SaleSaveMLS ID #293116, Tonya Callies, Windermere Group One/Tri-Cities. PACMLS as distributed by MLS GRID
$1,095,0004 bd3 ba4.3k sqft1021 Country Ct, Richland, WA 99352For SaleSaveMLS ID #293008, Ann Kuykendall, Encore Realty, LLC. PACMLS as distributed by MLS GRID
$810,0005 bd4 ba3.2k sqft2926 Sunshine Ridge Rd, Richland, WA 99352For SaleSaveMLS ID #292409, Sydney Roach, Century 21-Tri-Cities. PACMLS as distributed by MLS GRID
$720,0004 bd4 ba3.3k sqft4101 Northlake Dr, West Richland, WA 99353For SaleSaveNo image available for this propertyMLS ID #296557, Sheri Hedding, Berkshire Hathaway Homeservices TC. PACMLS as distributed by MLS GRID
$798,9993 bd3 ba2.8k sqft332 Falconridge St, Richland, WA 99352For SaleSaveNo image available for this propertyMLS ID #293999, Lana D Franklin, Encore Realty, LLC. PACMLS as distributed by MLS GRID
$689,9003 bd3 ba3.6k sqft1418 Chardonnay Dr, Richland, WA 99352For SaleSaveNo image available for this propertyMLS ID #294586, Kelsie Knight, Century 21-Tri-Cities. PACMLS as distributed by MLS GRID
$1,075,0004 bd3 ba4.8k sqft1626 Meadow Hills Dr, Richland, WA 99352For SaleSaveNo image available for this propertyMLS ID #294510, April R Connors, Windermere Group One/Tri-Cities. PACMLS as distributed by MLS GRID
$667,5004 bd4 ba3.7k sqft1213 Brentwood Ave, Richland, WA 99352For SaleSaveNo image available for this propertyMLS ID #291214, Jason Barrow, Retter and Company Sotheby's. PACMLS as distributed by MLS GRID
$749,9004 bd3 ba3.9k sqft352 Piper St, Richland, WA 99352For SaleSaveNo image available for this propertyMLS ID #296136, Nick Kunde, Zion Properties, LLC. PACMLS as distributed by MLS GRID
$1,075,0006 bd4 ba4.6k sqft292 Meadow Hills Dr, Richland, WA 99352For SaleSaveNo image available for this propertyMLS ID #296299, Brad Fuller, Retter and Company Sotheby's. PACMLS as distributed by MLS GRID
$700,0005 bd4 ba3.5k sqft1610 Sunterra Ct, Richland, WA 99352For SaleSaveNo image available for this propertyMLS ID #295490, April R Connors, Windermere Group One/Tri-Cities. PACMLS as distributed by MLS GRID
$625,0004 bd3 ba3.6k sqft213 Hillview Dr, Richland, WA 99352For SaleSaveNo image available for this propertyMLS ID #296011, Cari McGee, Cari McGee Real Estate Team/Re/Max Northwest. PACMLS as distributed by MLS GRID
$799,9003 bd3 ba2.9k sqft3413 Eastlake Drive, West Richland, WA 99353ActiveSaveNo image available for this propertyMLS ID #2509543, Teresa Reents. NWMLS as distributed by MLS GRID
$739,0004 bd3 ba2.5k sqft97603 E Alhambra Rd, Kennewick, WA 99338For SaleSaveNo image available for this propertyMLS ID #295537, Craig Riche, Windermere Group One/Tri-Cities. PACMLS as distributed by MLS GRID
$885,0003 bd3 ba2.5k sqft505 S Agua Mansa Ct, Kennewick, WA 99338For SaleSaveNo image available for this propertyMLS ID #293518, Michael Thomas, Retter and Company Sotheby's. PACMLS as distributed by MLS GRID
$625,0006 bd4 ba3.5k sqft4148 Jasper St, Richland, WA 99352For SaleSaveNo image available for this propertyMLS ID #293155, Angela Matheson, Windermere Group One/Tri-Cities. PACMLS as distributed by MLS GRID
$639,9004 bd3 ba3.1k sqft1754 Sagewood St, Richland, WA 99352For SaleSaveNo image available for this propertyMLS ID #295549, Christina Herman, RE/MAX Northwest REALTORS. PACMLS as distributed by MLS GRID
$745,0005 bd3 ba3.4k sqft3204 Northridge Ct, West Richland, WA 99353For SaleSaveNo image available for this propertyMLS ID #295580, Jodi Danna, Coldwell Banker Tomlinson. PACMLS as distributed by MLS GRID
$638,0005 bd3 ba3.1k sqft131 Englewood Dr, Richland, WA 99352For SaleSaveNo image available for this propertyMLS ID #295261, Lizbeth Romero, Simplihom. PACMLS as distributed by MLS GRID