Welcome to this 3 Bedroom, 2.5 bathroom + 2.0 car attached garage tri-level located in Guilford Country Club Estates! Close to the Mauh-Nah-Tee-See club and walking distance to Guilford center park, where you can enjoy tennis courts and open spaces! Also just minutes away from Edgebrook Shopping center. The neighborhood features many mature trees and well maintained yards. Along with this you will also enjoy county taxes! Step into the main level that welcomes you with an inviting living area and much natural light, leading to a cozy additional family area featuring a gas fireplace and built-ins, ideal for relaxing evenings. Step out from the additional family area onto the screened-in porch, a great spot to enjoy your morning coffee. The additional family area could also be used as a 4th bedroom, playroom, guestroom or office! Entertain guests in the fenced in back yard with a shaded patio. The home's design provides distinct living zones, with 3 bedrooms and 1 full bathroom tucked away on the upper level for privacy and open space areas on the main and lower levels for entertaining. Step into the finished basement space with a dry-bar and room for a pool table, This home has just the space many are looking for! Some features include Hardwood flooring under carpet on upper level and in the main level living/dining area, A security system for peace of mind, New main level bathroom LVP flooring and toilet. In the half bath, New LVP flooring, vanity and toilet 2024. Schedule your showing today!
Sold for $255,000
$255,000
1119 Saint Andrews Way, Rockford, IL 61107
3beds
2,499sqft
Single Family Residence
Built in 1966
9,147 Square Feet Lot
$306,800 Zestimate®
$102/sqft
$2,643 Estimated rent
Home value
$306,800
$288,000 - $325,000
$2,643/mo
Zestimate® history
Owner options
List your home for rent
$2,643/mo
Rent Zestimate®
Find your next renter with Zillow Rental Manager. Plus, with online applications, you can quickly screen prospective tenants – for free.
$2,643/mo
Rent Zestimate®
Refinance and save
$1,893/mo
Est. payment
Refinancing to a lower rate could help reduce your monthly payments and save thousands over the life of the loan.
$1,893/mo
Est. payment
Explore your selling options
Work with a Zillow partner agent
Leverage their expertise and Zillow's premium Showcase listings to get your home seen by more buyers.
Get startedList with your own agent
Get your home in front of millions of buyers by listing it on Zillow.
Learn how to do itSell it yourself
Take full control of how buyers see your home on Zillow by listing For Sale by Owner (FSBO).
List your homeWhat's special
Gas fireplaceFinished basement spaceCozy additional family areaMature treesWell maintained yardsShaded patioNatural light
Zillow last checked:
Listing updated:
Listed by:
Shae Savalick,
Dickerson & Nieman
Bought with:
Adam Guarino, 475129195
Dickerson & Nieman
Source: NorthWest Illinois Alliance of REALTORS®,MLS#: 202504899
Facts & features
Interior
Bedrooms & bathrooms
- Bedrooms: 3
- Bathrooms: 3
- Full bathrooms: 2
- 1/2 bathrooms: 1
Primary bedroom
- Level: Upper
- Area: 169.8
- Dimensions: 12.7 x 13.37
Bedroom 2
- Level: Upper
- Area: 133.54
- Dimensions: 12.73 x 10.49
Bedroom 3
- Level: Upper
- Area: 104.69
- Dimensions: 9.98 x 10.49
Dining room
- Level: Main
- Area: 150.28
- Dimensions: 13 x 11.56
Family room
- Level: Lower
- Area: 249.2
- Dimensions: 13.67 x 18.23
Kitchen
- Level: Main
- Area: 141.02
- Dimensions: 12.22 x 11.54
Living room
- Level: Main
- Area: 251.67
- Dimensions: 18.98 x 13.26
Heating
- Forced Air
Cooling
- Central Air
Appliances
- Included: Disposal, Dishwasher, Dryer, Microwave, Refrigerator, Stove/Cooktop, Washer, Gas Water Heater
- Laundry: In Basement
Features
- Basement: Full,Finished
- Number of fireplaces: 1
- Fireplace features: Gas
Interior area
- Total structure area: 2,499
- Total interior livable area: 2,499 sqft
- Finished area above ground: 1,899
- Finished area below ground: 600
Property
Parking
- Total spaces: 2
- Parking features: Attached, Garage Door Opener
- Garage spaces: 2
Features
- Levels: Tri/Quad/Multi-Level
- Patio & porch: Patio, Screened
- Fencing: Fenced
Lot
- Size: 9,147 Square Feet
- Features: County Taxes, City/Town
Details
- Parcel number: 1221204002
Construction
Type & style
- Home type: SingleFamily
- Property subtype: Single Family Residence
Materials
- Wood
- Roof: Shingle
Condition
- Year built: 1966
Utilities & green energy
- Electric: Circuit Breakers
- Sewer: City/Community
- Water: City/Community
Community & HOA
Community
- Security: Security System
- Subdivision: IL
Location
- Region: Rockford
Financial & listing details
- Price per square foot: $102/sqft
- Tax assessed value: $230,325
- Annual tax amount: $5,291
- Price range: $255K - $255K
- Date on market: 8/14/2025
- Cumulative days on market: 72 days
- Ownership: Fee Simple
Price history
| Date | Event | Price |
|---|---|---|
| 11/25/2025 | Sold | $255,000$102/sqft |
Source:  NorthWest Illinois Alliance of REALTORS® #202504899 Report a problem NorthWest Illinois Alliance of REALTORS® #202504899 Report a problem | ||
| 10/25/2025 | Pending sale | $255,000$102/sqft |
Source: NorthWest Illinois Alliance of REALTORS® #202504899 Report a problem | ||
| 10/14/2025 | Price change | $255,000-5.5%$102/sqft |
Source: NorthWest Illinois Alliance of REALTORS® #202504899 Report a problem | ||
| 9/15/2025 | Price change | $269,900-2.2%$108/sqft |
Source: NorthWest Illinois Alliance of REALTORS® #202504899 Report a problem | ||
| 8/27/2025 | Price change | $275,900-1.4%$110/sqft |
Source: NorthWest Illinois Alliance of REALTORS® #202504899 Report a problem | ||
| 8/14/2025 | Listed for sale | $279,900$112/sqft |
Source: NorthWest Illinois Alliance of REALTORS® #202504899 Report a problem | ||
Public tax history
| Year | Property taxes | Tax assessment |
|---|---|---|
| 2024 | $5,292 +7% | $76,775 +13.4% |
| 2023 | $4,948 +4.8% | $67,697 +11.9% |
| 2022 | $4,723 | $60,509 +9.1% |
| 2021 | -- | $55,483 +5.8% |
| 2020 | $3,738 -3.1% | $52,452 +4.9% |
| 2019 | $3,858 -5.8% | $49,992 +3.2% |
| 2018 | $4,098 -4.2% | $48,438 +4.5% |
| 2017 | $4,279 | $46,356 +1.9% |
| 2016 | $4,279 +1% | $45,488 |
| 2015 | $4,236 -1.1% | $45,488 -3.4% |
| 2014 | $4,282 +11.2% | $47,099 -23.9% |
| 2009 | $3,851 | $61,898 +8% |
| 2007 | -- | $57,304 +7% |
| 2006 | -- | $53,580 +4.8% |
| 2005 | -- | $51,150 +5.5% |
| 2004 | -- | $48,474 +15.6% |
| 2003 | -- | $41,949 +3.3% |
| 2001 | -- | $40,593 +1% |
| 2000 | -- | $40,191 +0.9% |
| 1999 | -- | $39,819 |
Find assessor info on the county website
Neighborhood: Country Club Estates
Nearby homes
- $233,6003 bd2 ba2k sqft1115 Saint Andrews Way, Rockford, IL 61107Off Market

- $230,8003 bd2 ba1.9k sqft1118 Pine Valley Dr, Rockford, IL 61107Off Market

- $294,3004 bd2 ba1.8k sqft5601 Knollwood Rd, Rockford, IL 61107Off Market
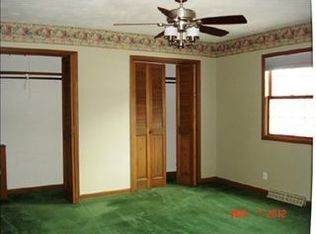
- $248,4004 bd1 ba1.9k sqft1114 Pine Valley Dr, Rockford, IL 61107Off Market
- $225,7004 bd1 ba11k sqft1111 Saint Andrews Way, Rockford, IL 61107Off Market
- $280,7004 bd3 ba2.8k sqft1110 Pine Valley Dr, Rockford, IL 61107Off Market
- $240,4003 bd2 ba1.4k sqft1170 Saint Andrews Way, Rockford, IL 61107Off Market
- $221,5003 bd1 ba1.5k sqft1174 Saint Andrews Way, Rockford, IL 61107Off Market
Nearby schools
GreatSchools rating
- 7/10Brookview Elementary SchoolGrades: K-5Distance: 0.7 mi
- 3/10Eisenhower Middle SchoolGrades: 6-8Distance: 1.8 mi
- 3/10Guilford High SchoolGrades: 9-12Distance: 1.2 mi
Schools provided by the listing agent
- Elementary: Brookview Elementary
- Middle: Eisenhower Middle
- High: Guilford High
- District: Rockford 205
Source: NorthWest Illinois Alliance of REALTORS®. This data may not be complete. We recommend contacting the local school district to confirm school assignments for this home.
Get a cash offer in 3 minutes
Find out how much your home could sell for in as little as 3 minutes with a no-obligation cash offer.
Estimated market value
$306,800
Get a cash offer in 3 minutes
Find out how much your home could sell for in as little as 3 minutes with a no-obligation cash offer.
Estimated market value
$306,800
- Illinois
- Winnebago County
- Rockford
- 61107
- Country Club Estates
- 1119 Saint Andrews Way
Nearby cities
Nearby neighborhoods
Nearby zip codes
Other Rockford Topics
