Location, Location, Sun City's best situated and beautiful scenic views of the GOLF COURSE and #10 fairway! This home is stunning with it's custom covered porch and award winning landscaping. The Bluffton Cottage plan offers possible 3 bedrooms, 2 full bath's, sunroom, gourmet kitchen with custom cabinets, extended garage with plenty of storage and irrigation system. Master suite with trey ceiling, separate shower, double sinks, soaker tub, large walk-in closet. Home has all plantation shutters, hardwoods, granite counter tops, stainless steel appliances. The 3rd bedroom could double as office, study or library. Where you will be spending mornings with coffee and evenings grilling is the covered patio with vaulted ceiling. Watch the sunset or TV or turn on a gas fireplace. Your grill and refrigerator are built in and ready for an evening with friends and neighbors.
Closed
$475,000
1119 Satilla Ct, Griffin, GA 30223
3beds
2,281sqft
Single Family Residence
Built in 2011
7,840 Square Feet Lot
$446,900 Zestimate®
$208/sqft
$2,268 Estimated rent
Home value
$446,900
$425,000 - $469,000
$2,268/mo
Zestimate® history
Owner options
List your home for rent
$2,268/mo
Rent Zestimate®
Find your next renter with Zillow Rental Manager. Plus, with online applications, you can quickly screen prospective tenants – for free.
$2,268/mo
Rent Zestimate®
Refinance and save
$5,843/mo
Est. payment
Refinancing to a lower rate could help reduce your monthly payments and save thousands over the life of the loan.
$5,843/mo
Est. payment
Explore your selling options
Work with a Zillow partner agent
Leverage their expertise and Zillow's premium Showcase listings to get your home seen by more buyers.
Get startedList with your own agent
Get your home in front of millions of buyers by listing it on Zillow.
Learn how to do itSell it yourself
Take full control of how buyers see your home on Zillow by listing For Sale by Owner (FSBO).
List your homeWhat's special
Custom covered porchCovered patioExtended garageVaulted ceilingPlantation shuttersSeparate showerCustom cabinets
Zillow last checked:
Listing updated:
Listed by:
Gayle Brittingham 678-791-3316,
BHHS Georgia Properties
Bought with:
Briana Watts, 405510
Watkins Real Estate Associates
Source: GAMLS,MLS#: 20138062
Facts & features
Interior
Bedrooms & bathrooms
- Bedrooms: 3
- Bathrooms: 2
- Full bathrooms: 2
- Main level bathrooms: 2
- Main level bedrooms: 3
Rooms
- Room types: Laundry, Den, Sun Room, Office
Heating
- Natural Gas, Forced Air
Cooling
- Electric, Ceiling Fan(s), Central Air
Appliances
- Included: Gas Water Heater, Dryer, Washer, Convection Oven, Cooktop, Dishwasher, Disposal, Ice Maker, Microwave, Oven, Refrigerator, Stainless Steel Appliance(s)
- Laundry: Laundry Closet
Features
- Tray Ceiling(s), Double Vanity, Soaking Tub, Separate Shower, Tile Bath, Walk-In Closet(s), Wet Bar, In-Law Floorplan, Master On Main Level, Roommate Plan
- Flooring: Hardwood, Tile
- Basement: None
- Attic: Expandable,Pull Down Stairs
- Has fireplace: No
Interior area
- Total structure area: 2,281
- Total interior livable area: 2,281 sqft
- Finished area above ground: 2,281
- Finished area below ground: 0
Property
Parking
- Parking features: Attached, Garage Door Opener, Kitchen Level, Side/Rear Entrance, Storage
- Has attached garage: Yes
Features
- Levels: One
- Stories: 1
Lot
- Size: 7,840 Square Feet
- Features: Greenbelt, Level, Private
Details
- Parcel number: 302 03026
- Special conditions: Covenants/Restrictions
Construction
Type & style
- Home type: SingleFamily
- Architectural style: Traditional
- Property subtype: Single Family Residence
Materials
- Concrete, Brick
- Roof: Composition
Condition
- Resale
- New construction: No
- Year built: 2011
Utilities & green energy
- Sewer: Public Sewer
- Water: Public
- Utilities for property: Underground Utilities, Cable Available, Sewer Connected, Electricity Available, High Speed Internet, Natural Gas Available, Phone Available, Water Available
Community & HOA
Community
- Features: Clubhouse, Golf, Park, Fitness Center, Playground, Pool, Retirement Community, Sidewalks, Street Lights, Tennis Court(s)
- Senior community: Yes
- Subdivision: Sun City Peachtree
HOA
- Has HOA: Yes
- Services included: Maintenance Structure, Facilities Fee, Trash, Maintenance Grounds, Management Fee, Reserve Fund, Swimming, Tennis
- HOA fee: $2,868 annually
Location
- Region: Griffin
Financial & listing details
- Price per square foot: $208/sqft
- Tax assessed value: $473,745
- Annual tax amount: $5,268
- Date on market: 7/31/2023
- Cumulative days on market: 69 days
- Listing agreement: Exclusive Right To Sell
- Listing terms: Cash,Conventional,FHA,VA Loan
- Electric utility on property: Yes
Price history
| Date | Event | Price |
|---|---|---|
| 12/28/2023 | Sold | $475,000-9.5%$208/sqft |
Source:  GAMLS #20138062 Report a problem GAMLS #20138062 Report a problem | ||
| 10/20/2023 | Pending sale | $525,000$230/sqft |
Source: GAMLS #20138062 Report a problem | ||
| 7/31/2023 | Listed for sale | $525,000+90.1%$230/sqft |
Source: GAMLS #20138062 Report a problem | ||
| 12/16/2011 | Sold | $276,100$121/sqft |
Source: Public Record Report a problem | ||
Public tax history
| Year | Property taxes | Tax assessment |
|---|---|---|
| 2025 | $6,291 -3.4% | $189,498 +3.1% |
| 2024 | $6,512 +40.6% | $183,841 +8.8% |
| 2023 | $4,632 +8.9% | $168,934 +16.6% |
| 2022 | $4,252 +10.5% | $144,897 +16.5% |
| 2021 | $3,850 -3.4% | $124,392 +2.9% |
| 2020 | $3,986 -2.2% | $120,862 |
| 2019 | $4,077 +7.4% | $120,862 +7.2% |
| 2018 | $3,797 -4.1% | $112,752 |
| 2017 | $3,960 -3.3% | $112,752 |
| 2016 | $4,096 | $112,752 |
| 2015 | $4,096 -2.8% | $112,752 +2.7% |
| 2014 | $4,215 | $109,752 |
| 2013 | -- | -- |
| 2012 | -- | -- |
| 2011 | -- | -- |
| 2010 | -- | -- |
Find assessor info on the county website
Neighborhood: 30223
Nearby homes
- $389,1003 bd2 ba2.2k sqft1121 Satilla Ct, Griffin, GA 30223Off Market
- $420,0003 bd2 ba2k sqft1117 Satilla Ct, Griffin, GA 30223Sold

- $413,1003 bd2 ba2.2k sqft1123 Satilla Ct, Griffin, GA 30223Off Market
- $541,3003 bd4 ba2.7k sqft1115 Satilla Ct, Griffin, GA 30223Off Market
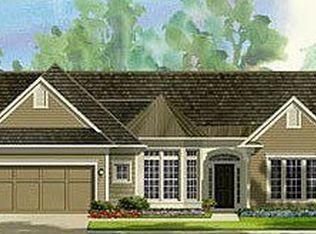
- $455,0002 bd2 ba2.5k sqft1112 Satilla Ct, Griffin, GA 30223Sold
- $368,6002 bd2 ba2.3k sqft1110 Satilla Ct, Griffin, GA 30223Off Market
- $426,8003 bd3 ba2.5k sqft1108 Satilla Ct, Griffin, GA 30223Off Market
- $421,8002 bd2 ba2.5k sqft1114 Satilla Ct, Griffin, GA 30223Off Market
Nearby schools
GreatSchools rating
- 5/10Jordan Hill Road Elementary SchoolGrades: PK-5Distance: 1.7 mi
- 4/10Kennedy Road Middle SchoolGrades: 6-8Distance: 3 mi
- 3/10Spalding High SchoolGrades: 9-12Distance: 5.7 mi
Schools provided by the listing agent
- Elementary: Jordan Hill Road
- Middle: Kennedy Road
- High: Spalding
Source: GAMLS. This data may not be complete. We recommend contacting the local school district to confirm school assignments for this home.
Get a cash offer in 3 minutes
Find out how much your home could sell for in as little as 3 minutes with a no-obligation cash offer.
Estimated market value
$446,900
Get a cash offer in 3 minutes
Find out how much your home could sell for in as little as 3 minutes with a no-obligation cash offer.
Estimated market value
$446,900
- Georgia
- Spalding County
- Griffin
- 30223
- 1119 Satilla Ct
Nearby cities
Nearby zip codes
Other Griffin Topics
