Gorgeous Summer Wind Cottage! This three bedroom, two bath villa was renovated by the previous owner and is located only a short bike ride or walk from the beach and Club amenities. A great location for a vacation home, rental property or full-time residence. The great room has been updated with shiplap on the vaulted ceiling, fireplace surround and walls. The kitchen updates include, butcher block counters, open shelving, GE Monogram appliances, shiplap walls and ceiling, cabinets, lighting and tile backsplash. The sunroom runs the length of the villa and offers tremendous additional living space. LVP floors, recessed lighting, new interior door and trim throughout. All three bedrooms feature board and batten trim. Both bathrooms were updated with tile showers, updated lightingand new vanities. Interior wiring and sub panel were replaced and additional receptacles were added. New water heater in 2023. Elevated construction with covered parking, a workshop/storage area and covered patio below. Villa is sold furnished with personal items excluded. 1119 is located on one of the highest lots in Summerwind so flood insurance is not required. New owners must pay a regime capital contribution of .25% of the sales price at closing. Residents of Seabrook Island enjoy living in a serene, natural, private ocean-side community with ultimate security, world-class amenities and a life of social and sporting abundance. Amenities include two championship golf courses- Willard Byrd designed Ocean Winds and Robert Trent Jones, Sr. designed Crooked Oaks-, a tournament grade tennis center, pickle ball courts, full-service equestrian center, fitness and aquatics complex, long unspoiled beaches, a seasonal variety of indoor and outdoor dining venues for lunch, dinner and your own private events of any size. Also located on the island proper are Freshfields Village and Bohicket Marina. Located between Seabrook Island and Kiawah Island, Freshfields Village is an impressive spot for shopping, fine and casual dining, convenient services and family-friendly outdoor events. Bohicket Marina is a full-service marina with 200 wet slips, 114 dry storage slips, a quaint market and wonderful restaurants and shops. Contribution to capital within P.U.D. upon the initial sale and resale is 1/2 of 1% of the sale price. Buyer responsible for a $250 transfer fee at closing. Purchase also requires membership to the Seabrook Island Club.
Closed
Zillow last checked:
Listing updated:
Bought with:
Akers Ellis Real Estate LLC
Source: CTMLS,MLS#: 24003345
Price history
| Date | Event | Price |
|---|---|---|
| 6/17/2024 | Sold | $780,000-2.4%$497/sqft |
Source:  CTMLS #24003345 Report a problem CTMLS #24003345 Report a problem | ||
| 5/28/2024 | Contingent | $799,000$510/sqft |
Source: CTMLS #24003345 Report a problem | ||
| 5/24/2024 | Price change | $799,000-2.6%$510/sqft |
Source: CTMLS #24003345 Report a problem | ||
| 4/1/2024 | Price change | $820,000-1.4%$523/sqft |
Source: CTMLS #24003345 Report a problem | ||
| 3/22/2024 | Price change | $832,000-3.3%$531/sqft |
Source: CTMLS #24003345 Report a problem | ||
| 3/5/2024 | Price change | $860,000-1.7%$548/sqft |
Source: CTMLS #24003345 Report a problem | ||
| 2/9/2024 | Listed for sale | $875,000+6.1%$558/sqft |
Source: CTMLS #24003345 Report a problem | ||
| 12/29/2022 | Sold | $825,000$526/sqft |
Source: Public Record Report a problem | ||
| 10/20/2022 | Sold | $825,000-2.8%$526/sqft |
Source: CTMLS #22015996 Report a problem | ||
| 8/19/2022 | Contingent | $849,000$541/sqft |
Source: CTMLS #22015996 Report a problem | ||
| 6/16/2022 | Listed for sale | $849,000+48.9%$541/sqft |
Source: CTMLS #22015996 Report a problem | ||
| 2/4/2022 | Sold | $570,000-0.9%$364/sqft |
Source: CTMLS #21030330 Report a problem | ||
| 12/14/2021 | Contingent | $575,000$367/sqft |
Source: CTMLS #21030330 Report a problem | ||
| 11/30/2021 | Price change | $575,000-2.4%$367/sqft |
Source: CTMLS #21030330 Report a problem | ||
| 11/12/2021 | Listed for sale | $589,000+73.2%$376/sqft |
Source: CTMLS #21030330 Report a problem | ||
| 4/30/2020 | Sold | $340,000-1.4%$217/sqft |
Source: Public Record Report a problem | ||
| 3/16/2020 | Pending sale | $345,000$220/sqft |
Source: BHHS Carolina Sun Real Estate #20002164 Report a problem | ||
| 3/8/2020 | Listed for sale | $345,000$220/sqft |
Source: BHHS Carolina Sun Real Estate #20002164 Report a problem | ||
| 3/1/2020 | Pending sale | $345,000$220/sqft |
Source: BHHS Carolina Sun Real Estate #20002164 Report a problem | ||
| 1/23/2020 | Listed for sale | $345,000-19.8%$220/sqft |
Source: BHHS Carolina Sun Real Estate #20002164 Report a problem | ||
| 4/16/2007 | Sold | $430,000$274/sqft |
Source: Public Record Report a problem | ||
Nearby homes
- $---- bd-- ba-- sqft1118 Summerwind Ln, Johns Island, SC 29455Off Market
- $694,8003 bd2 ba1.2k sqft1162 Summer Wind Ln, Seabrook Island, SC 29455Off Market
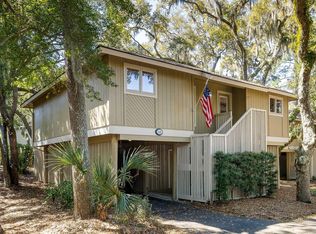
- $825,0003 bd2 ba1.5k sqft1121 Summer Wind Ln, Johns Island, SC 29455Sold
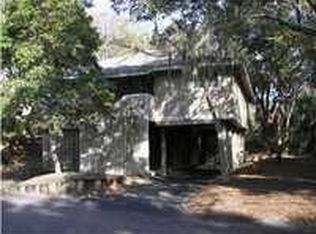
- $970,6003 bd2 ba1.2k sqft1161 Summer Wind Ln, Johns Island, SC 29455Off Market
Get a cash offer in 3 minutes
Find out how much your home could sell for in as little as 3 minutes with a no-obligation cash offer.
Estimated market value
$910,500
