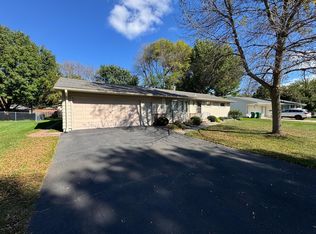
NEW LISTING!! Just what you've been looking for, this ranch-style home features 3 bedrooms, 2 bathrooms and an attached 2 car garage!!!! Open and inviting kitchen with center island, stainless appliances and large pantry! Main floor family room with a 'dancing' gas fireplace and patio door to sprawling deck!! Deck features a permanent umbrella for shade and screening for outdoor enjoyment! The home has gutter screens, steel siding and a large, 12' x 16', shed that is just what you need to store your tools, lawn equipment and use as a workshop!!
Closed
$265,000
1119 Swanhill Dr, Albert Lea, MN 56007
3beds
2,168sqft
Single Family Residence
Built in 1969
0.29 Acres Lot
$281,900 Zestimate®
$122/sqft
$1,476 Estimated rent
Home value
$281,900
$268,000 - $296,000
$1,476/mo
Zestimate® history
Owner options
List your home for rent
$1,476/mo
Rent Zestimate®
Find your next renter with Zillow Rental Manager. Plus, with online applications, you can quickly screen prospective tenants – for free.
$1,476/mo
Rent Zestimate®
Refinance and save
$1,654/mo
Est. payment
Refinancing to a lower rate could help reduce your monthly payments and save thousands over the life of the loan.
$1,654/mo
Est. payment
Explore your selling options
Work with a Zillow partner agent
Leverage their expertise and Zillow's premium Showcase listings to get your home seen by more buyers.
Get startedList with your own agent
Get your home in front of millions of buyers by listing it on Zillow.
Learn how to do itSell it yourself
Take full control of how buyers see your home on Zillow by listing For Sale by Owner (FSBO).
List your homeWhat's special
Center islandLawn equipmentRanch - style homePermanent umbrellaStainless appliancesPatio doorLarge pantry
Zillow last checked:
Listing updated:
Listed by:
Dawn R. Swalve 507-383-1300,
Coldwell Banker River Valley, REALTORS
Bought with:
Ehtaler Dee
Home Sellers
Source: NorthstarMLS as distributed by MLS GRID,MLS#: 6526440
Facts & features
Interior
Bedrooms & bathrooms
- Bedrooms: 3
- Bathrooms: 2
- Full bathrooms: 1
- 3/4 bathrooms: 1
Bedroom
- Level: Main
- Area: 156 Square Feet
- Dimensions: 12x13
Bedroom 2
- Level: Main
- Area: 110 Square Feet
- Dimensions: 10x11
Bedroom 3
- Level: Main
- Area: 90 Square Feet
- Dimensions: 9x10
Dining room
- Level: Main
- Area: 108 Square Feet
- Dimensions: 9x12
Family room
- Level: Main
- Area: 320 Square Feet
- Dimensions: 16x20
Kitchen
- Level: Main
- Area: 154 Square Feet
- Dimensions: 14x11
Living room
- Level: Main
- Area: 280 Square Feet
- Dimensions: 14x20
Heating
- Baseboard, Forced Air, Fireplace(s)
Cooling
- Central Air
Appliances
- Included: Dishwasher, Disposal, Dryer, Gas Water Heater, Microwave, Range, Refrigerator, Washer, Water Softener Owned
- Laundry: In Basement
Features
- Basement: Block,Crawl Space,Finished,Sump Pump
- Number of fireplaces: 1
- Fireplace features: Family Room, Gas
Interior area
- Total structure area: 2,168
- Total interior livable area: 2,168 sqft
- Finished area above ground: 1,552
- Finished area below ground: 616
Property
Parking
- Total spaces: 2
- Parking features: Attached, Concrete, Garage Door Opener
- Attached garage spaces: 2
- Has uncovered spaces: Yes
- Details: Garage Dimensions (22x24)
Accessibility
- Accessibility features: None
Features
- Levels: One
- Stories: 1
- Patio & porch: Awning(s), Deck
- Pool features: None
- Fencing: None
Lot
- Size: 0.29 Acres
- Dimensions: 82 x 127 x 131 x 116
Details
- Foundation area: 1552
- Parcel number: 340820400
- Zoning description: Residential-Single Family
Construction
Type & style
- Home type: SingleFamily
- Property subtype: Single Family Residence
Materials
- Frame
Condition
- New construction: No
- Year built: 1969
Utilities & green energy
- Electric: Circuit Breakers, Fuses
- Gas: Natural Gas
- Sewer: City Sewer/Connected
- Water: City Water/Connected
Community & HOA
Community
- Subdivision: Southview Third Add
HOA
- Has HOA: No
Location
- Region: Albert Lea
Financial & listing details
- Price per square foot: $122/sqft
- Tax assessed value: $251,100
- Annual tax amount: $3,070
- Date on market: 5/1/2024
- Cumulative days on market: 3 days
Price history
| Date | Event | Price |
|---|---|---|
| 6/7/2024 | Sold | $265,000+2%$122/sqft |
Source:  NorthstarMLS as distributed by MLS GRID #6526440 Report a problem NorthstarMLS as distributed by MLS GRID #6526440 Report a problem | ||
| 5/10/2024 | Pending sale | $259,900$120/sqft |
Source: NorthstarMLS as distributed by MLS GRID #6526440 Report a problem | ||
| 5/6/2024 | Listed for sale | $259,900+70.4%$120/sqft |
Source: NorthstarMLS as distributed by MLS GRID #6526440 Report a problem | ||
| 12/30/2011 | Sold | $152,500-4.6%$70/sqft |
Source:  Lake Superior Area Realtors as distributed by MLS GRID #1266930 Report a problem Lake Superior Area Realtors as distributed by MLS GRID #1266930 Report a problem | ||
| 6/3/2011 | Listed for sale | $159,900$74/sqft |
Source: Owatonna Home Connection #4021787 Report a problem | ||
Public tax history
| Year | Property taxes | Tax assessment |
|---|---|---|
| 2025 | $3,032 -1.2% | $251,100 +16.1% |
| 2024 | $3,070 +23.2% | $216,200 |
| 2023 | $2,492 +5.3% | $216,200 +2.9% |
| 2022 | $2,366 -2.9% | $210,200 +32.5% |
| 2021 | $2,436 | $158,700 +5.2% |
| 2020 | $2,436 +3.1% | $150,800 |
| 2019 | $2,362 | -- |
| 2018 | $2,362 +0.2% | -- |
| 2016 | $2,358 +0.2% | -- |
| 2015 | $2,354 +26.4% | -- |
| 2014 | $1,862 +0.5% | -- |
| 2012 | $1,852 | -- |
| 2011 | -- | -- |
| 2010 | -- | -- |
Find assessor info on the county website
Neighborhood: 56007
Nearby homes
- $270,0003 bd2 ba2.7k sqft1115 Swanhill Dr, Albert Lea, MN 56007Sold
- $254,2003 bd2 ba1.5k sqft1510 Southview Ln, Albert Lea, MN 56007Off Market
- $227,0004 bd2 ba2.1k sqft1110 Pinehill Dr, Albert Lea, MN 56007Sold
- $253,0003 bd2 ba2.5k sqft1506 Southview Ln, Albert Lea, MN 56007Off Market
- $218,1003 bd2 ba1.8k sqft1112 Pinehill Dr, Albert Lea, MN 56007Off Market
- $137,1002 bd1 ba936 sqft1108 Pinehill Dr, Albert Lea, MN 56007Off Market
- $231,4003 bd1 ba1.4k sqft1111 Swanhill Dr, Albert Lea, MN 56007Off Market
- $216,9003 bd2 ba1.1k sqft1118 Swanhill Dr, Albert Lea, MN 56007Off Market
Nearby schools
GreatSchools rating
- 5/10Sibley Elementary SchoolGrades: PK-5Distance: 0.3 mi
- 4/10Southwest Middle SchoolGrades: 6-7Distance: 0.3 mi
- 6/10Albert Lea Senior High SchoolGrades: 8-12Distance: 3.2 mi


Get pre-qualified for a loan
At Zillow Home Loans, we can pre-qualify you in as little as 5 minutes with no impact to your credit score.An equal housing lender. NMLS #10287.
Sell for more on Zillow
Get a Zillow Showcase℠ listing at no additional cost and you could sell for .
$281,900
2% more
+$5,638
With Zillow Showcase(estimated)
$287,538
- Minnesota
- Freeborn County
- Albert Lea
- 56007
- 1119 Swanhill Dr
Nearby cities
Nearby zip codes
Other Albert Lea Topics
