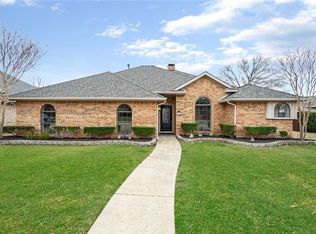
Move-in Ready! Nestled on an expansive corner lot under mature trees in the friendly Villages of Indian Creek, this charming 3-bedroom, 2-bath traditional home offers the perfect blend of comfort, convenience, and character. Enjoy great curb appeal, mature landscaping, and an established neighborhood in an outstanding location — with quick access to I-35, 121, and PGBT for easy commutes, plus nearby local shops, dining, and entertainment.
Step inside to discover a warm and inviting layout designed for family living and entertaining. You’re welcomed by soaring vaulted ceilings and a cozy fireplace that anchors the main living area, creating an ideal gathering space. The dining room provides a perfect setting for family meals or celebrations, while rich wood-style flooring offers a fresh, move-in ready feel and a neutral canvas for your personal touch.
The well-appointed kitchen features custom cabinetry, ample counter space and storage, and a breakfast bar that opens to a sunny breakfast nook filled with abundant natural light.
Step outside to a fully fenced, private backyard with plenty of green space for children and pets to play. A 2-car garage adds extra convenience and storage.
Located in one of Carrollton’s most desirable and established neighborhoods, this home provides a peaceful retreat while remaining close to top-rated schools, shopping centers, and DFW International Airport. Whether you’re a first-time buyer, downsizing, or seeking a turnkey investment, this home offers exceptional value and timeless appeal.
Sold
Price Unknown
1119 Tahlequah Trl, Carrollton, TX 75007
3beds
1,632sqft
Single Family Residence
Built in 1985
9,583 Square Feet Lot
$368,900 Zestimate®
$--/sqft
$2,524 Estimated rent
Home value
$368,900
$347,000 - $391,000
$2,524/mo
Zestimate® history
Owner options
List your home for rent
$2,524/mo
Rent Zestimate®
Find your next renter with Zillow Rental Manager. Plus, with online applications, you can quickly screen prospective tenants – for free.
$2,524/mo
Rent Zestimate®
Refinance and save
Refinancing to a lower rate could help reduce your monthly payments and save thousands over the life of the loan.
Explore your selling options
Work with a Zillow partner agent
Leverage their expertise and Zillow's premium Showcase listings to get your home seen by more buyers.
Get startedList with your own agent
Get your home in front of millions of buyers by listing it on Zillow.
Learn how to do itSell it yourself
Take full control of how buyers see your home on Zillow by listing For Sale by Owner (FSBO).
List your homeWhat's special
Cozy fireplaceDining roomExpansive corner lotWood-style flooringGreat curb appealSoaring vaulted ceilingsSunny breakfast nook
Zillow last checked:
Listing updated:
Listed by:
Daniel Harker 0435185 469-717-6391,
Keller Williams Realty DPR 972-732-6000,
Andrew Burns 0709535 214-460-0908,
Keller Williams Realty DPR
Bought with:
Debbie Keach
RE/MAX DFW Associates
Source: NTREIS,MLS#: 21079740
Facts & features
Interior
Bedrooms & bathrooms
- Bedrooms: 3
- Bathrooms: 2
- Full bathrooms: 2
Primary bedroom
- Features: En Suite Bathroom, Walk-In Closet(s)
- Level: First
- Dimensions: 15 x 13
Bedroom
- Level: First
- Dimensions: 12 x 11
Bedroom
- Level: First
- Dimensions: 11 x 11
Breakfast room nook
- Level: First
- Dimensions: 12 x 8
Dining room
- Level: First
- Dimensions: 12 x 10
Kitchen
- Level: First
- Dimensions: 12 x 12
Living room
- Features: Ceiling Fan(s), Fireplace
- Level: First
- Dimensions: 18 x 16
Utility room
- Level: First
- Dimensions: 8 x 3
Appliances
- Included: Dishwasher, Electric Cooktop, Electric Oven
- Laundry: Laundry in Utility Room
Features
- Chandelier, Eat-in Kitchen, High Speed Internet, Vaulted Ceiling(s), Walk-In Closet(s)
- Flooring: Ceramic Tile, Luxury Vinyl Plank
- Windows: Bay Window(s), Window Coverings
- Has basement: No
- Number of fireplaces: 1
- Fireplace features: Living Room, Wood Burning
Interior area
- Total interior livable area: 1,632 sqft
Property
Parking
- Total spaces: 2
- Parking features: Alley Access, Driveway, Garage, Garage Door Opener, Garage Faces Rear
- Attached garage spaces: 2
- Has uncovered spaces: Yes
Features
- Levels: One
- Stories: 1
- Patio & porch: Enclosed
- Pool features: None
- Fencing: Back Yard,Wood
Lot
- Size: 9,583 Square Feet
- Features: Corner Lot
Details
- Parcel number: R117672
Construction
Type & style
- Home type: SingleFamily
- Architectural style: Ranch,Traditional,Detached
- Property subtype: Single Family Residence
- Attached to another structure: Yes
Materials
- Brick
- Foundation: Slab
- Roof: Composition
Condition
- Year built: 1985
Utilities & green energy
- Sewer: Public Sewer
- Water: Public
- Utilities for property: Sewer Available, Water Available
Community & HOA
Community
- Features: Curbs, Golf, Sidewalks
- Security: Smoke Detector(s)
- Subdivision: Villages Of Indian Creek Ph 1
HOA
- Has HOA: No
Location
- Region: Carrollton
Financial & listing details
- Tax assessed value: $411,091
- Annual tax amount: $7,488
- Date on market: 10/15/2025
- Cumulative days on market: 66 days
- Listing terms: Cash,Conventional,FHA,VA Loan
Price history
| Date | Event | Price |
|---|---|---|
| 12/2/2025 | Sold | -- |
Source: NTREIS #21079740 Report a problem | ||
| 11/11/2025 | Pending sale | $400,000$245/sqft |
Source: NTREIS #21079740 Report a problem | ||
| 11/4/2025 | Contingent | $400,000$245/sqft |
Source: NTREIS #21079740 Report a problem | ||
| 10/24/2025 | Listed for sale | $400,000$245/sqft |
Source: NTREIS #21079740 Report a problem | ||
| 10/23/2025 | Contingent | $400,000$245/sqft |
Source: NTREIS #21079740 Report a problem | ||
| 10/15/2025 | Listed for sale | $400,000-1%$245/sqft |
Source: NTREIS #21079740 Report a problem | ||
| 9/14/2025 | Listing removed | $404,000$248/sqft |
Source: NTREIS #21015452 Report a problem | ||
| 9/13/2025 | Listing removed | $2,500$2/sqft |
Source: Zillow Rentals Report a problem | ||
| 9/12/2025 | Price change | $2,500-9.1%$2/sqft |
Source: Zillow Rentals Report a problem | ||
| 8/29/2025 | Price change | $404,000-1.5%$248/sqft |
Source: NTREIS #21015452 Report a problem | ||
| 8/16/2025 | Listed for rent | $2,750+53.2%$2/sqft |
Source: Zillow Rentals Report a problem | ||
| 7/29/2025 | Listed for sale | $410,000+0%$251/sqft |
Source: NTREIS #21015452 Report a problem | ||
| 7/14/2025 | Listing removed | $409,900$251/sqft |
Source: NTREIS #20878997 Report a problem | ||
| 5/16/2025 | Price change | $409,900-3.6%$251/sqft |
Source: NTREIS #20878997 Report a problem | ||
| 3/22/2025 | Listed for sale | $425,000$260/sqft |
Source: NTREIS #20878997 Report a problem | ||
| 10/14/2017 | Listing removed | $1,795$1/sqft |
Source: Beam Real Estate, LLC #13670268 Report a problem | ||
| 9/5/2017 | Price change | $1,795-3%$1/sqft |
Source: Beam Real Estate, LLC #13670268 Report a problem | ||
| 8/23/2017 | Price change | $1,850-5.1%$1/sqft |
Source: Beam Real Estate, LLC #13670268 Report a problem | ||
| 8/10/2017 | Listed for rent | $1,950$1/sqft |
Source: Beam Real Estate, LLC #13670268 Report a problem | ||
Public tax history
| Year | Property taxes | Tax assessment |
|---|---|---|
| 2025 | $7,569 +1.1% | $411,091 +1.3% |
| 2024 | $7,488 +6.9% | $405,999 +8.6% |
| 2023 | $7,006 +12% | $374,000 +20.6% |
| 2022 | $6,257 +20.1% | $310,221 +13.9% |
| 2021 | $5,209 -7.3% | $272,460 +4.7% |
| 2020 | $5,619 +2.6% | $260,159 +2.3% |
| 2019 | $5,475 +1% | $254,310 +4.5% |
| 2018 | $5,420 +27.1% | $243,266 +7.7% |
| 2017 | $4,264 | $225,794 +5.2% |
| 2016 | $4,264 +9% | $214,720 +5.8% |
| 2015 | $3,914 | $202,942 +10% |
| 2014 | $3,914 | $184,493 +7.5% |
| 2013 | $3,914 | $171,563 +2.7% |
| 2012 | -- | $166,998 -0.1% |
| 2011 | -- | $167,092 0% |
| 2010 | -- | $167,169 -2.2% |
| 2009 | -- | $170,846 +2.4% |
| 2007 | $2,876 -6.5% | $166,801 +0.7% |
| 2006 | $3,075 +4.2% | $165,667 +4.3% |
| 2005 | $2,951 | $158,853 +3.8% |
| 2004 | -- | $153,099 -2% |
| 2003 | -- | $156,231 +3.8% |
| 2002 | -- | $150,465 -0.2% |
| 2001 | -- | $150,781 |
Find assessor info on the county website
Neighborhood: 75007
Nearby homes
- $501,3004 bd3 ba2k sqft1117 Tahlequah Trl, Carrollton, TX 75007Off Market
- $418,5003 bd2 ba1.5k sqft1101 Navajo Cir, Carrollton, TX 75007Off Market

- $441,8003 bd2 ba2k sqft1122 Tahlequah Trl, Carrollton, TX 75007Off Market
- $422,8003 bd2 ba1.9k sqft1120 Tahlequah Trl, Carrollton, TX 75007Off Market
- $--3 bd2 ba1.8k sqft1115 Tahlequah Trl, Carrollton, TX 75007Sold
- $437,8003 bd2 ba1.7k sqft1109 Pawnee Trl, Carrollton, TX 75007Off Market
- $492,100-- bd3 ba2.4k sqft1107 Pawnee Ct, Carrollton, TX 75007Off Market
- $458,5004 bd3 ba2k sqft1118 Tahlequah Trl, Carrollton, TX 75007Off Market
Nearby schools
GreatSchools rating
- 8/10Hebron Valley Elementary SchoolGrades: PK-5Distance: 0.8 mi
- 7/10Creek Valley Middle SchoolGrades: 6-8Distance: 0.9 mi
- 7/10Hebron High SchoolGrades: 9-12Distance: 3.7 mi
Schools provided by the listing agent
- Elementary: Hebron Valley
- Middle: Creek Valley
- High: Hebron
- District: Lewisville ISD
Source: NTREIS. This data may not be complete. We recommend contacting the local school district to confirm school assignments for this home.
Get a cash offer in 3 minutes
Find out how much your home could sell for in as little as 3 minutes with a no-obligation cash offer.
Estimated market value
$368,900
Get a cash offer in 3 minutes
Find out how much your home could sell for in as little as 3 minutes with a no-obligation cash offer.
Estimated market value
$368,900
- Texas
- Denton County
- Carrollton
- 75007
- 1119 Tahlequah Trl
Nearby cities
Nearby neighborhoods
Nearby zip codes
Other Carrollton Topics
