Welcome to 1119 Thebes Drive in desirable Bel Air! Discover the perfect blend of thoughtful design, custom craftsmanship, and modern comfort in this beautifully maintained 4-bedroom, 3.5-bath semi-custom home, built by a respected local builder. Set at the end of a cul-de-sac on a spacious, professionally landscaped and wooded lot, this home offers room to grow, entertain, and truly relax—inside and out. With a newer roof - complete with gutter guards - and whole home generator and attic fan, enjoy peace of mind as you make this home your own! Step into a warm and welcoming interior where natural light pours through energy-efficient Anderson tilt-in windows, highlighting the rich hardwood floors and updated lighting fixtures throughout. The heart of the home is the modern, fully updated kitchen, featuring new cabinetry, stainless steel appliances, a double-wall oven, and ample workspace for all your culinary adventures. The open layout flows effortlessly from the kitchen into generous living and dining areas, making this home ideal for hosting guests or enjoying cozy nights in by the gas fireplace. Upstairs, the primary suite is a true retreat—featuring a spacious layout, a walk-in closet, and an en-suite bathroom with modern fixtures and finishes. Each additional bedroom is generously sized with ample closet space and easy access to updated bathrooms, ideal for family, guests, or a home office setup. Making your way downstairs, the finished walk-up basement offers incredible versatility with a large bonus room—perfect for a media room, gym, playroom, or guest suite. A convenient full bathroom adds flexibility to the space. Enjoy ample storage space or use your vision to create additional living space! Step outside to your large screened-in porch, perfect for morning coffee, evening cocktails, or bug-free summer nights. Just beyond, a brand-new maintenance free composite deck offers even more space for entertaining, grilling, or simply soaking in the peaceful surroundings. Other highlights of this home are the motorized chandelier and the central humidifier. This home offers the perfect mix of elegance, comfort, and functionality all in a highly desirable neighborhood. Don’t miss your chance to make this home yours!
Sold for $720,000
$720,000
1119 Thebes Dr, Bel Air, MD 21015
4beds
4,254sqft
Single Family Residence
Built in 2001
0.48 Acres Lot
$736,200 Zestimate®
$169/sqft
$3,610 Estimated rent
Home value
$736,200
$677,000 - $795,000
$3,610/mo
Zestimate® history
Owner options
List your home for rent
$3,610/mo
Rent Zestimate®
Find your next renter with Zillow Rental Manager. Plus, with online applications, you can quickly screen prospective tenants – for free.
$3,610/mo
Rent Zestimate®
Refinance and save
$4,411/mo
Est. payment
Refinancing to a lower rate could help reduce your monthly payments and save thousands over the life of the loan.
$4,411/mo
Est. payment
Explore your selling options
Work with a Zillow partner agent
Leverage their expertise and Zillow's premium Showcase listings to get your home seen by more buyers.
Get startedList with your own agent
Get your home in front of millions of buyers by listing it on Zillow.
Learn how to do itSell it yourself
Take full control of how buyers see your home on Zillow by listing For Sale by Owner (FSBO).
List your homeWhat's special
Zillow last checked:
Listing updated:
Listed by:
Elliot Mitchell 443-417-3559,
Corner House Realty
Bought with:
John DiFerdinando, 668318
Berkshire Hathaway HomeServices PenFed Realty
Source: Bright MLS,MLS#: MDHR2043132
Facts & features
Interior
Bedrooms & bathrooms
- Bedrooms: 4
- Bathrooms: 4
- Full bathrooms: 3
- 1/2 bathrooms: 1
- Main level bathrooms: 1
Rooms
- Room types: Living Room, Dining Room, Primary Bedroom, Bedroom 2, Bedroom 3, Bedroom 4, Kitchen, Family Room, Foyer, Breakfast Room, Laundry, Office, Recreation Room, Utility Room, Bathroom 2, Bathroom 3, Primary Bathroom, Half Bath
Primary bedroom
- Features: Attached Bathroom, Primary Bedroom - Sitting Area, Walk-In Closet(s)
- Level: Upper
Bedroom 2
- Features: Flooring - Carpet
- Level: Upper
Bedroom 3
- Features: Flooring - Carpet
- Level: Upper
Bedroom 4
- Features: Flooring - Carpet
- Level: Upper
Primary bathroom
- Features: Soaking Tub, Bathroom - Walk-In Shower, Double Sink
- Level: Upper
Bathroom 2
- Features: Bathroom - Tub Shower
- Level: Upper
Bathroom 3
- Level: Lower
Breakfast room
- Level: Main
Dining room
- Features: Flooring - Wood
- Level: Main
Family room
- Features: Fireplace - Wood Burning
- Level: Main
Foyer
- Level: Main
Half bath
- Level: Main
Kitchen
- Features: Eat-in Kitchen, Breakfast Bar, Built-in Features, Kitchen - Gas Cooking
- Level: Main
Laundry
- Level: Main
Living room
- Features: Flooring - Carpet
- Level: Main
Office
- Features: Flooring - Carpet
- Level: Lower
Recreation room
- Features: Flooring - Carpet
- Level: Lower
Utility room
- Level: Lower
Heating
- Forced Air, Natural Gas
Cooling
- Central Air, Electric
Appliances
- Included: Dishwasher, Disposal, Dryer, Microwave, Double Oven, Oven/Range - Gas, Refrigerator, Washer, Gas Water Heater
- Laundry: Main Level, Laundry Room
Features
- Breakfast Area, Dining Area, Family Room Off Kitchen, Floor Plan - Traditional, Kitchen - Table Space, Primary Bath(s), Soaking Tub, Bathroom - Tub Shower, Bathroom - Walk-In Shower, Built-in Features, Ceiling Fan(s), Combination Dining/Living, Combination Kitchen/Living, Formal/Separate Dining Room, Eat-in Kitchen, Wainscotting
- Flooring: Hardwood, Carpet, Wood
- Basement: Connecting Stairway,Interior Entry,Exterior Entry
- Number of fireplaces: 1
- Fireplace features: Gas/Propane
Interior area
- Total structure area: 4,690
- Total interior livable area: 4,254 sqft
- Finished area above ground: 3,254
- Finished area below ground: 1,000
Property
Parking
- Total spaces: 2
- Parking features: Garage Faces Side, Attached
- Attached garage spaces: 2
Accessibility
- Accessibility features: None
Features
- Levels: Three
- Stories: 3
- Patio & porch: Deck, Screened
- Pool features: None
Lot
- Size: 0.48 Acres
Details
- Additional structures: Above Grade, Below Grade
- Parcel number: 1303344894
- Zoning: R1
- Special conditions: Standard
Construction
Type & style
- Home type: SingleFamily
- Architectural style: Colonial
- Property subtype: Single Family Residence
Materials
- Brick Front, Vinyl Siding, Combination
- Foundation: Other
- Roof: Shingle
Condition
- New construction: No
- Year built: 2001
Utilities & green energy
- Sewer: Public Sewer
- Water: Public
Community & HOA
Community
- Subdivision: Amyclae East
HOA
- Has HOA: Yes
- HOA fee: $38 monthly
- HOA name: WAGNERS FARM
Location
- Region: Bel Air
Financial & listing details
- Price per square foot: $169/sqft
- Tax assessed value: $575,900
- Annual tax amount: $5,940
- Date on market: 6/11/2025
- Listing agreement: Exclusive Right To Sell
- Listing terms: Cash,Conventional,FHA,VA Loan
- Ownership: Fee Simple
Price history
| Date | Event | Price |
|---|---|---|
| 7/11/2025 | Sold | $720,000-3.3%$169/sqft |
Source:  Bright MLS #MDHR2043132 Report a problem Bright MLS #MDHR2043132 Report a problem | ||
| 6/26/2025 | Pending sale | $744,900$175/sqft |
Source: Bright MLS #MDHR2043132 Report a problem | ||
| 6/11/2025 | Price change | $744,900-3.9%$175/sqft |
Source: Bright MLS #MDHR2043132 Report a problem | ||
| 5/19/2025 | Price change | $774,900-3.1%$182/sqft |
Source: Bright MLS #MDHR2042000 Report a problem | ||
| 4/24/2025 | Listed for sale | $799,900+123.7%$188/sqft |
Source: Bright MLS #MDHR2042000 Report a problem | ||
| 6/15/2001 | Sold | $357,622$84/sqft |
Source: Public Record Report a problem | ||
Public tax history
| Year | Property taxes | Tax assessment |
|---|---|---|
| 2025 | $6,116 +3% | $575,900 +5.7% |
| 2024 | $5,940 +6% | $545,033 +6% |
| 2023 | $5,604 +6.4% | $514,167 +6.4% |
| 2022 | $5,267 -1.8% | $483,300 +2.6% |
| 2021 | $5,366 +1.3% | $471,100 +2.7% |
| 2020 | $5,296 +2.7% | $458,900 +2.7% |
| 2019 | $5,155 +0.1% | $446,700 +0.1% |
| 2018 | $5,151 -0.1% | $446,333 -0.1% |
| 2017 | $5,155 +3582.1% | $446,700 +0.2% |
| 2016 | $140 | $445,600 |
| 2015 | $140 -97.4% | $445,600 |
| 2014 | $5,317 | $445,600 -1.6% |
| 2013 | -- | $452,700 |
| 2012 | -- | $452,700 |
| 2011 | -- | $452,700 -13.7% |
| 2010 | -- | $524,590 +5.6% |
| 2009 | -- | $496,662 +6% |
| 2008 | -- | $468,736 +6.3% |
| 2007 | -- | $440,810 +9.3% |
| 2006 | -- | $403,456 +10.2% |
| 2005 | -- | $366,103 +11.4% |
| 2004 | -- | $328,750 +5.8% |
| 2003 | -- | $310,672 +6.2% |
| 2002 | -- | $292,596 +6.6% |
| 2001 | -- | $274,520 |
Find assessor info on the county website
Neighborhood: 21015
Nearby homes
- $684,300-- bd2 ba2.9k sqft1117 Thebes Dr, Bel Air, MD 21015Off Market
- $680,400-- bd4 ba3.5k sqft210 Wagner Rd, Bel Air, MD 21015Off Market
- $687,600-- bd2 ba3.1k sqft1132 Thebes Dr, Bel Air, MD 21015Off Market
- $639,1004 bd3 ba2.5k sqft208 Wagner Rd, Bel Air, MD 21015Off Market
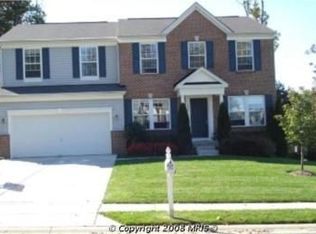
- $679,900-- bd2 ba3k sqft1115 Thebes Dr, Bel Air, MD 21015Off Market
- $704,900-- bd3 ba3.3k sqft1130 Thebes Dr, Bel Air, MD 21015Off Market
- $356,3002 bd1 ba-- sqft206A Wagner Ave, Baltimore, MD 21221Off Market
- $823,1005 bd4 ba6k sqft206 Wagner Rd, Bel Air, MD 21015Off Market
Nearby schools
GreatSchools rating
- 8/10Prospect Mill Elementary SchoolGrades: PK-5Distance: 0.9 mi
- 8/10Southampton Middle SchoolGrades: 6-8Distance: 1.4 mi
- 7/10C. Milton Wright High SchoolGrades: 9-12Distance: 1.3 mi
Schools provided by the listing agent
- Middle: Southampton
- High: C. Milton Wright
- District: Harford County Public Schools
Source: Bright MLS. This data may not be complete. We recommend contacting the local school district to confirm school assignments for this home.
Get a cash offer in 3 minutes
Find out how much your home could sell for in as little as 3 minutes with a no-obligation cash offer.
Estimated market value
$736,200
Get a cash offer in 3 minutes
Find out how much your home could sell for in as little as 3 minutes with a no-obligation cash offer.
Estimated market value
$736,200
- Maryland
- Harford County
- Bel Air
- 21015
- 1119 Thebes Dr
Nearby cities
Nearby zip codes
Other Bel Air Topics
