Skip main navigation
Sold for $1,469,500
  • $1,469,500

    1119 Themis St SE, Leesburg, VA 20175

    5beds
    5,956sqft
    Single Family Residence
    Built in 2019
    0.29 Acres Lot
    $1,507,100 Zestimate®
    $247/sqft
    $7,630 Estimated rent

    Home value

    $1,507,100

    $1.43M - $1.58M

    $7,630/mo

    Zestimate® history
    Loading
    Loading...

    Owner options

    List your home for rent

    $7,630/mo

    Rent Zestimate®

    Find your next renter with Zillow Rental Manager. Plus, with online applications, you can quickly screen prospective tenants – for free.

    Learn more

    $7,630/mo

    Rent Zestimate®

    Refinance and save

    $8,868/mo

    Est. payment

    Refinancing to a lower rate could help reduce your monthly payments and save thousands over the life of the loan.

    See today's rates

    $8,868/mo

    Est. payment

    Explore your selling options

    Work with a Zillow partner agent

    Leverage their expertise and Zillow's premium Showcase listings to get your home seen by more buyers.

    Get started

    List with your own agent

    Get your home in front of millions of buyers by listing it on Zillow.

    Learn how to do it

    Sell it yourself

    Take full control of how buyers see your home on Zillow by listing For Sale by Owner (FSBO).

    List your home

    What's special

    Beautifully designed poolFully finished walkout basementBuilt-in barFenced-in yardPrivate oasisModern eleganceSpacious home office
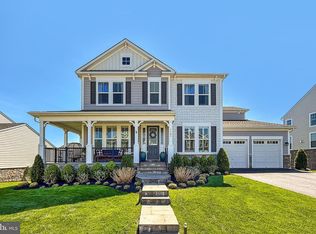
    MOTIVATED SELLER!!!!!!!! Welcome to 1119 Themis St SE, Leesburg, VA 20175, an exceptionally rare opportunity to own a stunning 4,000+ SQFT single-family home built in 2019. Sitting on a spacious 0.29-acre lot, this 5-bedroom, 5.5-bathrooms home blends modern elegance, functionality, and luxurious living in one of Leesburg’s most sought-after communities. Upon entering, you are greeted by a beautiful formal living and dining room, accentuated by sophisticated light fixtures that create a warm and inviting ambiance. The home’s open-concept design seamlessly connects the expansive main living area to a chef’s dream kitchen, complete with high-end appliances, premium cabinetry, an oversized island, and ample counter space. Large floor-to-ceiling windows flood the space with natural light, enhancing its airy and elegant atmosphere. This level also features a spacious home office, patio access, and a two-car garage for added convenience. The top floor boasts a huge master bedroom with ample closet space, abundant sunlight, and a beautifully designed en-suite master bathroom. The secondary bedrooms are generously sized and come with full bathrooms, ensuring privacy and comfort for family members or guests. Every detail in this home has been meticulously crafted to provide a blend of style and functionality. One of the home’s standout features is its fully finished walkout basement, which can function as a separate living space. Complete with a full kitchen, 2 full bathrooms, space for multiple rooms, a gym, and additional recreational areas, this level is ideal for extended family, guests, or even rental income potential. The backyard is truly a private oasis, offering a beautifully designed pool, a built-in bar, Full outdoor kitchen and multiple seating areas, making it the perfect setting for entertaining or simply relaxing. The fenced-in yard provides both privacy and security, creating a serene escape from the hustle and bustle of daily life. With its prime location, this home is conveniently close to shopping, dining, and major commuter routes, making it the perfect blend of luxury and convenience. A rare opportunity like this doesn’t come often—schedule your private tour today!

    Zillow last checked:

    Listing updated:

    Listed by:

    Iman Elagazy 703-675-3222,

    Urban Pace Polaris, Inc.

    Bought with:

    Kathy Colville, 0024774

    Century 21 Redwood Realty

    Source: Bright MLS,MLS#: VALO2089920MLS Logo

    Facts & features

    Interior

    Bedrooms & bathrooms
    • Bedrooms: 5
    • Bathrooms: 6
    • Full bathrooms: 5
    • 1/2 bathrooms: 1
    • Main level bathrooms: 1
    Basement
    • Area: 2017
    Heating
    • Forced Air, Natural Gas
    Cooling
    • Central Air, Electric
    Appliances
    • Included: Gas Water Heater
    Features
    • 2nd Kitchen, Bar, Breakfast Area, Dining Area, Family Room Off Kitchen, Open Floorplan, Formal/Separate Dining Room, Kitchen - Gourmet
    • Basement: Full
    • Number of fireplaces: 1
    Interior area
    • Total structure area: 5,956
    • Total interior livable area: 5,956 sqft
    • Finished area above ground: 3,939
    • Finished area below ground: 2,017

    Property

    Parking
    • Total spaces: 2
    • Parking features: Garage Faces Front, Attached
    • Attached garage spaces: 2
    Accessibility
    • Accessibility features: None
    Features
    • Levels: Three
    • Stories: 3
    • Has private pool: Yes
    • Pool features: Concrete, Heated, In Ground, Permits, Salt Water, Private
    Lot
    • Size: 0.29 Acres
    Details
    • Additional structures: Above Grade, Below Grade
    • Parcel number: 273299872000
    • Zoning: LB:R1
    • Special conditions: Standard

    Construction

    Type & style
    • Home type: SingleFamily
    • Architectural style: Colonial
    • Property subtype: Single Family Residence
    Materials
    • Other
    • Foundation: Permanent, Other
    Condition
    • Excellent
    • New construction: No
    • Year built: 2019

    Utilities & green energy

    • Sewer: Public Sewer
    • Water: Public

    Community & neighborhood

    Location
    • Region: Leesburg
    • Subdivision: Meadowbrook

    HOA & financial

    HOA
    • Has HOA: Yes
    • HOA fee: $100 quarterly
    • Association name: MEADOWBROOK FARM

    Other

    Other facts
    • Listing agreement: Exclusive Right To Sell
    • Ownership: Fee Simple

    Price history

    DateEventPrice
    8/29/2025Sold$1,469,500$247/sqft
    Source: Bright MLS #VALO2089920 Report a problem
    8/20/2025Listed for sale$1,469,500$247/sqft
    Source: WMLS #BMTVALO2089920 Report a problem
    7/17/2025Contingent$1,469,500$247/sqft
    Source: Bright MLS #VALO2089920 Report a problem
    6/28/2025Price change$1,469,500-0.3%$247/sqft
    Source: Bright MLS #VALO2089920 Report a problem
    6/19/2025Price change$1,474,500-1.7%$248/sqft
    Source: Bright MLS #VALO2089920 Report a problem
    6/4/2025Price change$1,499,500-1.7%$252/sqft
    Source: Bright MLS #VALO2089920 Report a problem
    4/11/2025Price change$1,525,000-1.6%$256/sqft
    Source: Bright MLS #VALO2089920 Report a problem
    4/9/2025Price change$1,550,000-1.6%$260/sqft
    Source: Bright MLS #VALO2089920 Report a problem
    3/20/2025Price change$1,574,990-1.6%$264/sqft
    Source: Bright MLS #VALO2089920 Report a problem
    2/28/2025Listed for sale$1,599,990+82%$269/sqft
    Source: Bright MLS #VALO2089920 Report a problem
    12/19/2019Sold$879,270$148/sqft
    Source: Public Record Report a problem

    Public tax history

    YearProperty taxesTax assessment
    2025$10,175 -1.8%$1,263,940 +5.5%
    2024$10,365 +1.5%$1,198,210 +2.7%
    2023$10,210 +7.2%$1,166,800 +9.1%
    2022$9,521 +10.7%$1,069,830 +21.9%
    2021$8,601 -0.3%$877,680 +5.3%
    2020$8,625 -15.1%$833,330 +559.3%
    2019$10,158 +640.7%$126,400
    2018$1,371 $126,400

    Find assessor info on the county website

    Neighborhood: 20175

    Nearby schools

    GreatSchools rating
    Schools provided by the listing agent
    • District: Loudoun County Public Schools

    Source: Bright MLS. This data may not be complete. We recommend contacting the local school district to confirm school assignments for this home.

    Get a cash offer in 3 minutes
    Find out how much your home could sell for in as little as 3 minutes with a no-obligation cash offer.
    Estimated market value
    $1,507,100
    Get a cash offer in 3 minutes
    Find out how much your home could sell for in as little as 3 minutes with a no-obligation cash offer.
    Estimated market value
    $1,507,100