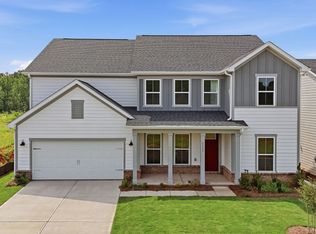
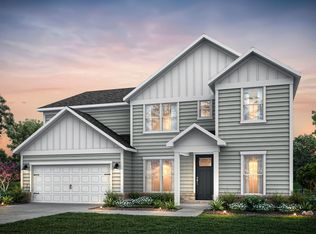
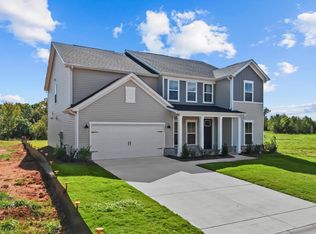
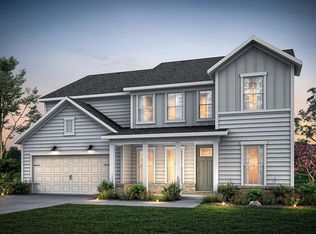
New Construction – Welcome to your future dream home located in a prime location, halfway between Greenville & Spartanburg! This spacious home is a beautifully designed two-story residence offers 5 spacious bedrooms, 4 modern bathrooms, loft and flex room with a large open floorplan perfect for entertaining or relaxing with family. Nestled in a neighborhood with all private homesites, this property provides both space and comfort inside and out. Step into a bright and airy living space featuring 7" luxury vinyl plank flooring, a sleek brick front accent, and a stunning tray ceiling in the Primary Bedroom. The heart of the home—the kitchen—boasts elegant white cabinets, a Whirlpool gas range, and a full suite of Whirlpool appliances, perfect for culinary enthusiasts. Enjoy year-round comfort and efficiency with a tankless water heater and thoughtful energy-saving features. Unwind on your covered patio, ideal for morning coffee or evening gatherings. This home is located in the convenient neighborhood of Sweetwater Hills, known for top-rated schools, making it perfect for families and commuters alike. Close & convenient to all medical facilities and shopping, & w/in 30 mins of Greenville/Spartanburg airport& w/in 60 mins to 3 lakes, multiple state & national parks w/scenic mountain view drives & plenty of biking & hiking trails. Don’t miss this opportunity to own a brand-new home that combines quality, comfort, and convenience. Schedule your visit today!
Pending
Price cut: $1K (7/24)
$474,460
1119 Tyger Branch Dr, Moore, SC 29369
5beds
3,397sqft
Single Family Residence
Built in 2026
7,840 Square Feet Lot
$-- Zestimate®
$140/sqft
$160/mo HOA
What's special
Tankless water heaterWhirlpool gas rangeSleek brick front accentThoughtful energy-saving featuresElegant white cabinets
- 96 days
- 18
- 0
Zillow last checked:
Listing updated:
Listed by:
Jaymie Dimbath 843-746-3545,
Pulte Home Company, LLC
Source: SAR as distributed by MLS GRID,MLS#: 337828
Facts & features
Interior
Bedrooms & bathrooms
- Bedrooms: 5
- Bathrooms: 4
- Full bathrooms: 4
- Main level bathrooms: 1
- Main level bedrooms: 1
Rooms
- Room types: Bonus, Loft
Primary bedroom
- Level: Second
- Area: 270
- Dimensions: 18x15
Bedroom 2
- Level: Second
- Area: 150
- Dimensions: 10x15
Bedroom 3
- Level: Second
- Area: 140
- Dimensions: 10x14
Bedroom 4
- Level: Second
- Area: 120
- Dimensions: 12x10
Bedroom 5
- Level: First
- Area: 120
- Dimensions: 10x12
Breakfast room
- Level: 11x11
- Dimensions: 1
Dining room
- Level: First
- Area: 165
- Dimensions: 11x15
Kitchen
- Level: First
- Area: 165
- Dimensions: 11x15
Laundry
- Level: Second
Living room
- Level: First
- Area: 270
- Dimensions: 15x18
Loft
- Level: Second
- Area: 252
- Dimensions: 14x18
Other
- Description: Flex Room
- Level: First
- Area: 198
- Dimensions: 11x18
Patio
- Level: First
- Area: 120
- Dimensions: 12x10
Heating
- Heat Pump, Gas - Natural
Cooling
- Central Air, Electricity
Appliances
- Included: Dishwasher, Disposal, Microwave, Gas Oven, Free-Standing Range, Range, Electric, Tankless Water Heater
- Laundry: 2nd Floor, Electric Dryer Hookup, Walk-In, Washer Hookup
Features
- Tray Ceiling(s), Fireplace, Solid Surface Counters, Open Floorplan, Walk-In Pantry
- Flooring: Carpet, Ceramic Tile, Luxury Vinyl
- Has basement: No
- Number of fireplaces: 1
- Fireplace features: Gas Log
Interior area
- Total interior livable area: 3,397 sqft
- Finished area above ground: 3,397
- Finished area below ground: 0
Property
Parking
- Total spaces: 2
- Parking features: 2 Car Attached, Driveway, Attached Garage
- Attached garage spaces: 2
- Has uncovered spaces: Yes
Features
- Levels: Two
- Stories: 2
- Patio & porch: Patio
- Pool features: Community
Lot
- Size: 7,840 Square Feet
- Dimensions: 60 x 125
- Features: Level
- Topography: Level
Details
- Parcel number: 5370008143
Construction
Type & style
- Home type: SingleFamily
- Architectural style: Traditional
- Property subtype: Single Family Residence
Materials
- Vinyl Siding
- Foundation: Slab
- Roof: Architectural
Condition
- New construction: Yes
- Year built: 2026
Details
- Builder name: Pulte Homes
Utilities & green energy
- Electric: Duke
- Gas: Piedmont
- Sewer: Public Sewer
- Water: Public, SJWD
Community & HOA
Community
- Features: Common Areas, Lawn, Playground, Pool, Walking Trails
- Security: Smoke Detector(s)
- Subdivision: Sweetwater Hills
HOA
- Has HOA: Yes
- Amenities included: Pool, Recreation Facilities, Street Lights
- Services included: Common Area, Lawn Service
- HOA fee: $1,920 annually
Location
- Region: Moore
Financial & listing details
- Price per square foot: $140/sqft
- Tax assessed value: $30,500
- Date on market: 6/1/2026
Estimated market value
Not available
Estimated sales range
Not available
Not available
Price history
| Date | Event | Price |
|---|---|---|
| 8/22/2026 | Pending sale | $474,460$140/sqft |
Source: | ||
| 7/24/2026 | Price change | $474,460-0.2%$140/sqft |
Source: | ||
| 7/6/2026 | Price change | $475,460-0.4%$140/sqft |
Source: | ||
| 7/4/2026 | Price change | $477,210-3.3%$140/sqft |
Source: | ||
| 7/2/2026 | Price change | $493,710+8.3%$145/sqft |
Source: | ||
| 7/1/2026 | Price change | $455,837+4.8%$134/sqft |
Source: | ||
| 6/30/2026 | Price change | $434,886-8.3%$128/sqft |
Source: | ||
| 6/16/2026 | Price change | $474,087-4%$140/sqft |
Source: | ||
| 5/23/2026 | Price change | $493,710+1.2%$145/sqft |
Source: | ||
| 2/25/2026 | Price change | $487,990-2%$144/sqft |
Source: | ||
| 1/31/2026 | Listed for sale | $497,990+47.8%$147/sqft |
Source: | ||
| 8/8/2025 | Listing removed | $336,990$99/sqft |
Source: | ||
| 6/26/2025 | Price change | $336,990+0.6%$99/sqft |
Source: | ||
| 6/13/2025 | Price change | $334,990$99/sqft |
Source: | ||
| 4/14/2025 | Listed for sale | -- |
Source: | ||
Public tax history
| Year | Property taxes | Tax assessment |
|---|---|---|
| 2025 | -- | $1,830 |
Find assessor info on the county website
Monthly payment
Est. payment
Payment breakdown
Explore the cost of this home by adjusting the details. Changes won't be saved.Climate risks
Neighborhood: 29369
Nearby schools
Schools provided by the listing agent
- Elementary: 5-River Ridge
- Middle: 5-Florence Chapel
- High: 5-Byrnes High
Source: SAR as distributed by MLS GRID. This data may not be complete. We recommend contacting the local school district to confirm school assignments for this home.