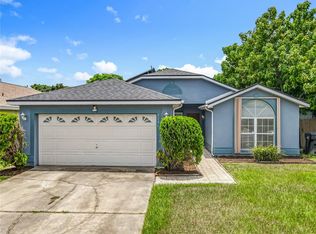
Welcome to this beautifully updated 3-bedroom, 2-bathroom home in the heart of Orlando, where modern upgrades and thoughtful finishes create a truly move-in ready opportunity. From the moment you step inside, you’ll notice the fresh, contemporary feel enhanced by professional interior paint, brand new doors, and stylish new light fixtures throughout. The fully renovated kitchen is a standout feature, boasting brand new stainless steel appliances, sleek granite countertops, and ample space for cooking and entertaining. The home is complemented by brand new wood-look ceramic tile flooring that flows seamlessly throughout, offering both durability and elegance. Both bathrooms have been tastefully updated with modern finishes, providing a clean and refreshed look. Major system upgrades add peace of mind, including a new water heater, as well as a newer roof and AC system for improved efficiency and comfort. Step outside to enjoy the enclosed back porch—perfect for relaxing, entertaining, or creating your own private retreat year-round. This home combines style, comfort, and convenience in one exceptional package. Don’t miss your chance to own a beautifully upgraded home in a prime Orlando location!
Sold for $365,000
Zillow last checked:
Listing updated:
Bought with:
Brian Brown, 3570827
OLDE TOWN BROKERS INC
Source: Stellar MLS,MLS#: O6426236 Originating MLS: Orlando Regional
Originating MLS: Orlando Regional
Price history
| Date | Event | Price |
|---|---|---|
| 8/27/2026 | Sold | $365,000$299/sqft |
Source:  Stellar MLS #O6426236 Report a problem Stellar MLS #O6426236 Report a problem | ||
| 8/11/2026 | Listed for sale | $365,000$299/sqft |
Source: Stellar MLS #O6426236 Report a problem | ||
| 7/30/2026 | Contingent | $365,000$299/sqft |
Source: Stellar MLS #O6426236 Report a problem | ||
| 7/18/2026 | Listed for sale | $365,000+123.8%$299/sqft |
Source: Stellar MLS #O6426236 Report a problem | ||
| 8/22/2017 | Sold | $163,100+27%$134/sqft |
Source: Public Record Report a problem | ||
| 7/14/2017 | Listed for sale | $128,400-1.2%$105/sqft |
Source: CARRINGTON REAL ESTATE SERVICE #O5524155 Report a problem | ||
| 9/16/2016 | Listing removed | $130,000$107/sqft |
Source: Keller Williams - Orlando Lake Nona #O5394860 Report a problem | ||
| 8/31/2016 | Price change | $130,000+129900%$107/sqft |
Source: Keller Williams - Orlando Lake Nona #O5394860 Report a problem | ||
| 8/12/2016 | Price change | $100-99.9% |
Source: Auction.com Report a problem | ||
| 12/11/2015 | Price change | $130,000+129900%$107/sqft |
Source: Keller Williams - Orlando Lake Nona #O5394860 Report a problem | ||
| 11/18/2015 | Price change | $100-99.9% |
Source: Auction.com Report a problem | ||
| 10/9/2015 | Listed for sale | $130,000-40.6%$107/sqft |
Source: KELLER WILLIAMS ADVANTAGE III #O5394860 Report a problem | ||
| 1/9/2008 | Sold | $219,000+72.4%$180/sqft |
Source: Public Record Report a problem | ||
| 2/11/2003 | Sold | $127,000$104/sqft |
Source: Public Record Report a problem | ||

Get a cash offer in 3 minutes
Find out how much your home could sell for in as little as 3 minutes with a no-obligation cash offer.
Estimated market value
$365,000
