Skip main navigation
Sold for $705,000
  • $705,000

    1119 Valentine Creek Dr, Crownsville, MD 21032

    3beds
    2,130sqft
    Single Family Residence
    Built in 1985
    0.98 Acres Lot
    $713,400 Zestimate®
    $331/sqft
    $3,188 Estimated rent

    Home value

    $713,400

    Estimated sales range

    Not available

    $3,188/mo

    Zestimate® history
    Loading
    Loading...

    Owner options

    List your home for rent

    $3,188/mo

    Rent Zestimate®

    Find your next renter with Zillow Rental Manager. Plus, with online applications, you can quickly screen prospective tenants – for free.

    Learn more

    $3,188/mo

    Rent Zestimate®

    Refinance and save

    $4,295/mo

    Est. payment

    Refinancing to a lower rate could help reduce your monthly payments and save thousands over the life of the loan.

    See today's rates

    $4,295/mo

    Est. payment

    Explore your selling options

    Work with a Zillow partner agent

    Leverage their expertise and Zillow's premium Showcase listings to get your home seen by more buyers.

    Get started

    List with your own agent

    Get your home in front of millions of buyers by listing it on Zillow.

    Learn how to do it

    Sell it yourself

    Take full control of how buyers see your home on Zillow by listing For Sale by Owner (FSBO).

    List your home

    What's special

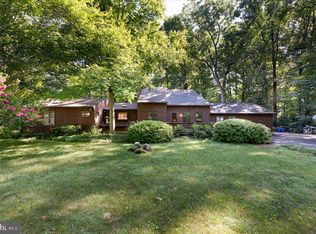
    Welcome to Valentine Creek. Tucked away on a private, wooded lot, this beautifully updated cedar-sided home offers the perfect blend of warmth, sophistication, and natural serenity. With 3 spacious bedrooms, 2.5 fully renovated bathrooms, and over 2,100 square feet of exquisitely finished living space, this residence showcases pride of ownership at every turn. Above grade finished Est 1650. The partially finished lower level provides a great extended space to spread out. Outside access from the lower level. Step inside to a sunlit, open-concept floor plan that effortlessly connects living, dining, and kitchen spaces—perfect for entertaining or everyday comfort. At the heart of the home is the chef-inspired kitchen, a true showpiece. Designed with both function and beauty in mind, it features custom cabinetry, under-cabinet lighting, high-end grey stainless steel appliances, and a stunning oversized island with seating—offering ample prep space and a natural gathering point. Rich finishes, thoughtfully selected fixtures, and upgraded flooring elevate the space to a luxurious standard the sellers are proud to showcase. The renovated bathrooms echo the home's elevated style, including a spa-like primary suite bath with a sleek walk-in shower. Fresh, modern paint tones throughout enhance the home’s clean and sophisticated feel. Outside, the property continues to impress with a fully fenced yard, lush garden area, and a versatile detached outbuilding/shed with covered storage—perfect for creative or practical uses. An oversized attached 2-car garage with built-in storage completes the package. Ideally located just minutes from Fort Meade and major commuter routes (I-97, Route 50, and Route 301), and only a short drive to Smith’s Marina for peaceful waterfront escapes. A truly exceptional offering—experience the comfort, elegance, and privacy you’ve been waiting for.

    Zillow last checked:

    Listing updated:

    Listed by:

    David Crider 301-814-6944,

    Berkshire Hathaway HomeServices PenFed Realty

    Bought with:

    Randall B Stark, 514319

    Long & Foster Real Estate, Inc.

    Source: Bright MLS,MLS#: MDAA2120658MLS Logo

    Facts & features

    Interior

    Bedrooms & bathrooms
    • Bedrooms: 3
    • Bathrooms: 3
    • Full bathrooms: 2
    • 1/2 bathrooms: 1
    • Main level bathrooms: 1
    Rooms
    • Room types: Living Room, Primary Bedroom, Kitchen, Game Room, Family Room, Utility Room, Primary Bathroom, Half Bath
    Primary bedroom
    • Features: Flooring - Carpet
    • Level: Upper
    Primary bathroom
    • Features: Flooring - Tile/Brick
    • Level: Upper
    Family room
    • Features: Flooring - Carpet, Fireplace - Wood Burning
    • Level: Main
    Game room
    • Features: Flooring - Carpet
    • Level: Lower
    Half bath
    • Features: Flooring - Other
    • Level: Main
    Kitchen
    • Features: Flooring - Tile/Brick
    • Level: Main
    Living room
    • Features: Flooring - Other
    • Level: Main
    Utility room
    • Features: Flooring - Concrete
    • Level: Lower
    Heating
    • Heat Pump, Electric
    Cooling
    • Central Air, Heat Pump, Electric
    Appliances
    • Included: Dishwasher, Disposal, Dryer, Microwave, Washer, Water Heater, Water Conditioner - Owned, Refrigerator, Oven/Range - Electric, Ice Maker, Extra Refrigerator/Freezer, Electric Water Heater
    • Laundry: In Basement
    Features
    • Dining Area, Primary Bath(s), Floor Plan - Traditional, Family Room Off Kitchen, Kitchen - Gourmet, Kitchen Island, Recessed Lighting, Upgraded Countertops, Bathroom - Walk-In Shower
    • Flooring: Engineered Wood, Carpet
    • Windows: Window Treatments, Skylight(s)
    • Basement: Other
    • Number of fireplaces: 1
    • Fireplace features: Mantel(s), Wood Burning, Heatilator, Wood Burning Stove
    Interior area
    • Total structure area: 2,370
    • Total interior livable area: 2,130 sqft
    • Finished area above ground: 1,650
    • Finished area below ground: 480

    Property

    Parking
    • Total spaces: 6
    • Parking features: Garage Door Opener, Asphalt, Attached, Driveway
    • Attached garage spaces: 2
    • Uncovered spaces: 4
    Accessibility
    • Accessibility features: None
    Features
    • Levels: Three
    • Stories: 3
    • Patio & porch: Deck
    • Pool features: None
    • Fencing: Full,Wood
    • Has view: Yes
    • View description: Trees/Woods
    Lot
    • Size: 0.98 Acres
    Details
    • Additional structures: Above Grade, Below Grade
    • Parcel number: 020287590036812
    • Zoning: RLD
    • Special conditions: Standard

    Construction

    Type & style
    • Home type: SingleFamily
    • Architectural style: Contemporary
    • Property subtype: Single Family Residence
    Materials
    • Frame
    • Foundation: Block
    • Roof: Shingle
    Condition
    • Excellent
    • New construction: No
    • Year built: 1985

    Utilities & green energy

    • Electric: Circuit Breakers, Underground
    • Sewer: Gravity Sept Fld, On Site Septic
    • Water: Well

    Community & HOA

    Community
    • Subdivision: Valentine Creek
    HOA
    • Has HOA: No
    Location
    • Region: Crownsville
    • Municipality: Crownsville

    Financial & listing details

    • Price per square foot: $331/sqft
    • Tax assessed value: $534,300
    • Annual tax amount: $6,032
    • Date on market: 7/14/2025
    • Listing agreement: Exclusive Right To Sell
    • Ownership: Fee Simple

    Price history

    DateEventPrice
    8/22/2025Sold$705,000+1.4%$331/sqft
    Source: Bright MLS #MDAA2120658 Report a problem
    7/22/2025Pending sale$695,000$326/sqft
    Source: Bright MLS #MDAA2120658 Report a problem
    7/22/2025Contingent$695,000$326/sqft
    Source: Bright MLS #MDAA2120658 Report a problem
    7/15/2025Listed for sale$695,000+56.2%$326/sqft
    Source: Bright MLS #MDAA2120658 Report a problem
    12/27/2018Sold$445,000-0.9%$209/sqft
    Source: Public Record Report a problem
    11/20/2018Pending sale$449,000$211/sqft
    Source: Coldwell Banker Residential Brokerage - Annapolis Church #1006066964 Report a problem
    11/7/2018Price change$449,000-2.4%$211/sqft
    Source: Coldwell Banker Residential Brokerage - Annapolis Church #1006066964 Report a problem
    10/19/2018Price change$459,900-3.2%$216/sqft
    Source: Coldwell Banker Residential Brokerage - Annapolis Church #1006066964 Report a problem
    9/23/2018Listed for sale$474,900+126.1%$223/sqft
    Source: Coldwell Banker Residential Brokerage #1006066964 Report a problem
    6/29/1998Sold$210,000$99/sqft
    Source: Public Record Report a problem

    Public tax history

    YearProperty taxesTax assessment
    2025$6,120 +8.3%$534,300 +3.5%
    2024$5,652 +3.9%$516,133 +3.6%
    2023$5,438 +8.5%$497,967 +3.8%
    2022$5,014 +4.9%$479,800 +4.9%
    2021$4,781 +5%$457,533 +5.1%
    2020$4,553 +5.3%$435,267 +5.4%
    2019$4,324 +6.4%$413,000 +3%
    2018$4,065 +2.6%$400,933 +3.1%
    2017$3,964 $388,867 +3.2%
    2016-- $376,800
    2015-- $376,800
    2014-- $376,800 -6.1%
    2013-- $401,200
    2012-- $401,200
    2011-- $401,200 -19.3%
    2010-- $496,930 +6.5%
    2009-- $466,602 +7%
    2008-- $436,276 +7.5%
    2007-- $405,950 +13%
    2006-- $359,242 +14.9%
    2005-- $312,536 +17.6%
    2004-- $265,830 +6.4%
    2003-- $249,750 +6.9%
    2002-- $233,670 +7.4%
    2001-- $217,590
    Find assessor info on the county website

    Neighborhood: 21032

    Nearby schools

    GreatSchools rating
    Schools provided by the listing agent
    • District: Anne Arundel County Public Schools

    Source: Bright MLS. This data may not be complete. We recommend contacting the local school district to confirm school assignments for this home.

    Get a cash offer in 3 minutes
    Find out how much your home could sell for in as little as 3 minutes with a no-obligation cash offer.
    Estimated market value
    $713,400
    Get a cash offer in 3 minutes
    Find out how much your home could sell for in as little as 3 minutes with a no-obligation cash offer.
    Estimated market value
    $713,400