Skip main navigation
Sold
  • Price Unknown

    1119 Via Tomas NE, Albuquerque, NM 87113

    3beds
    1,519sqft
    Single Family Residence
    Built in 2001
    7,405.2 Square Feet Lot
    $390,700 Zestimate®
    $--/sqft
    $2,356 Estimated rent

    Home value

    $390,700

    $356,000 - $426,000

    $2,356/mo

    Zestimate® history
    Loading
    Loading...

    Owner options

    List your home for rent

    $2,356/mo

    Rent Zestimate®

    Find your next renter with Zillow Rental Manager. Plus, with online applications, you can quickly screen prospective tenants – for free.

    Learn more

    $2,356/mo

    Rent Zestimate®

    Refinance and save

    $17/mo

    Est. payment

    Refinancing to a lower rate could help reduce your monthly payments and save thousands over the life of the loan.

    See today's rates

    $17/mo

    Est. payment

    Explore your selling options

    Work with a Zillow partner agent

    Leverage their expertise and Zillow's premium Showcase listings to get your home seen by more buyers.

    Get started

    List with your own agent

    Get your home in front of millions of buyers by listing it on Zillow.

    Learn how to do it

    Sell it yourself

    Take full control of how buyers see your home on Zillow by listing For Sale by Owner (FSBO).

    List your home

    What's special

    Double sided gas fireplaceLow-maintenance landscapingStainless steel appliancesOpen floor planCorner lotBreakfast nook
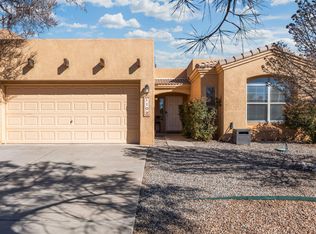
    Don't miss your chance to view this single story Sivage Thomas home on a corner lot in the popular Vista del Norte community. Well-maintained 3-bedroom, 2-bath home with 1,519 sq ft. The open floor plan offers a bright living area with large windows, and a double sided gas fireplace. The kitchen features plenty of counter space, a breakfast nook, and stainless steel appliances. The primary suite includes a private bath and walk-in closet. Enjoy low-maintenance landscaping and a covered patio for outdoor living. Conveniently located near parks, schools, and shopping. You won't want to miss this property.

    Zillow last checked:

    Listing updated:

    Listed by:

    Joshua M Waters 505-314-6833,

    Absolute Real Estate

    Bought with:

    Samantha Kaime Garcia, 53719

    CENTURY 21 Camco Realty

    Source: SWMLS,MLS#: 1093983MLS Logo

    Facts & features

    Interior

    Bedrooms & bathrooms
    • Bedrooms: 3
    • Bathrooms: 2
    • Full bathrooms: 2
    Primary bedroom
    • Level: Main
    • Area: 201.3
    • Dimensions: 12.2 x 16.5
    Dining room
    • Level: Main
    • Area: 89.28
    • Dimensions: 9.8 x 9.11
    Family room
    • Level: Main
    • Area: 231.46
    • Dimensions: 16.3 x 14.2
    Kitchen
    • Level: Main
    • Area: 142.21
    • Dimensions: 12.8 x 11.11
    Living room
    • Level: Main
    • Area: 201.39
    • Dimensions: 13.7 x 14.7
    Heating
    • Central, Forced Air
    Cooling
    • Evaporative Cooling
    Appliances
    • Included: Dryer, Dishwasher, Free-Standing Gas Range, Disposal, Microwave, Refrigerator, Washer
    • Laundry: Electric Dryer Hookup
    Features
    • Ceiling Fan(s), Family/Dining Room, Garden Tub/Roman Tub, High Speed Internet, Home Office, Living/Dining Room, Multiple Living Areas, Main Level Primary, Pantry, Skylights, Tub Shower, Walk-In Closet(s)
    • Flooring: Carpet, Tile
    • Windows: Double Pane Windows, Insulated Windows, Skylight(s)
    • Has basement: No
    • Number of fireplaces: 1
    • Fireplace features: Gas Log, Multi-Sided
    Interior area
    • Total structure area: 1,519
    • Total interior livable area: 1,519 sqft

    Property

    Parking
    • Total spaces: 2
    • Parking features: Attached, Garage, Garage Door Opener, Storage
    • Attached garage spaces: 2
    Features
    • Levels: One
    • Stories: 1
    • Patio & porch: Covered, Patio
    • Exterior features: Private Yard
    • Fencing: Wall
    Lot
    • Size: 7,405 sqft
    Details
    • Additional structures: Garage(s)
    • Parcel number: 101606231050810350
    • Zoning description: R-1B*

    Construction

    Type & style
    • Home type: SingleFamily
    • Property subtype: Single Family Residence
    Materials
    • Frame, Stucco
    Condition
    • Resale
    • New construction: No
    • Year built: 2001
    Details
    • Builder name: Sivage Thomas

    Utilities & green energy

    • Sewer: Public Sewer
    • Water: Public
    • Utilities for property: Cable Connected, Electricity Connected, Natural Gas Connected, Sewer Connected, Water Connected
    Green energy
    • Energy generation: None

    Community & neighborhood

    Security
    • Security features: Security System, Smoke Detector(s)
    Location
    • Region: Albuquerque
    • Subdivision: Plat Of Las Sendas Del Norte Subdivision

    HOA & financial

    HOA
    • Has HOA: Yes
    • HOA fee: $17 monthly
    • Services included: Road Maintenance

    Other

    Other facts
    • Listing terms: Cash,Conventional,FHA,VA Loan

    Price history

    DateEventPrice
    1/5/2026Sold--
    Source: SWMLS #1093983 Report a problem
    11/19/2025Pending sale$405,000$267/sqft
    Source: SWMLS #1093983 Report a problem
    11/14/2025Listed for sale$405,000+20.2%$267/sqft
    Source: SWMLS #1093983 Report a problem
    12/14/2022Sold--
    Source: SWMLS #1025365 Report a problem
    11/14/2022Pending sale$337,000$222/sqft
    Source: SWMLS #1025365 Report a problem
    11/7/2022Listed for sale$337,000$222/sqft
    Source: SWMLS #1025365 Report a problem

    Public tax history

    YearProperty taxesTax assessment
    2025$4,445 +3.2%$105,195 +3%
    2024$4,309 +1.7%$102,131 +3%
    2023$4,237 +33.4%$99,156 +29.3%
    2022$3,177 +0.8%$76,694 +3%
    2021$3,153 +1.7%$74,461 +3%
    2020$3,101 $72,292 +3%
    2019-- $70,186
    2018$2,660 -8.4%$70,186 +3%
    2017$2,903 +6.2%$68,142 +6.1%
    2016$2,733 -95.6%$64,231 +3%
    2015$62,360 +2255%$62,360
    2014$2,648 $62,360 +0.6%
    2013$2,648 $61,990 +3%
    2012-- $60,185 +3%
    2011-- $58,432 +3%
    2010-- $56,730 +3%
    2009-- $55,078 +3%
    2008-- $53,474 +3%
    2007-- $51,917 +3%
    2006-- $50,405 +3%
    2005-- $48,938 +3%
    2004-- $47,512 +3%
    2003-- $46,128
    2002-- $46,128

    Find assessor info on the county website

    Neighborhood: Vista del Norte

    Nearby schools

    GreatSchools rating
    Schools provided by the listing agent
    • Elementary: Mission Avenue
    • Middle: Taft
    • High: Del Norte

    Source: SWMLS. This data may not be complete. We recommend contacting the local school district to confirm school assignments for this home.

    Get a cash offer in 3 minutes
    Find out how much your home could sell for in as little as 3 minutes with a no-obligation cash offer.
    Estimated market value
    $390,700
    Get a cash offer in 3 minutes
    Find out how much your home could sell for in as little as 3 minutes with a no-obligation cash offer.
    Estimated market value
    $390,700