Nestled in the back of the Neighborhood in a private and quiet location, this 2 BR (plus a Den could be 3rd BR) & 2 Full Bath Home is move-in ready and has been very well cared for by its current owner. (pls see a list of updates in the supplement). Southern exposure provides lots of natural light all day through the new windows (2018). A Sunroom and private deck offer options to enjoy the outdoors. The woodburning fireplace in the living room and new hardwood floors (2019) provide a wonderful ambiance. This is one of the larger floorplans in Alcove At Greenbriar and has a rare 2 car garage. New Roof 2020. The Alcove is a prime location for walkability to a wide range of shops & restaurants found in the 86th & Ditch area. St. Vincent Hospital is less than a mile away. One Year Home Warranty included.
Sold
$217,000
1119 Viburnum Dr, Indianapolis, IN 46260
2beds
1,240sqft
Residential, Single Family Residence
Built in 1988
4,356 Square Feet Lot
$241,500 Zestimate®
$175/sqft
$1,671 Estimated rent
Home value
$241,500
$229,000 - $254,000
$1,671/mo
Zestimate® history
Owner options
List your home for rent
$1,671/mo
Rent Zestimate®
Find your next renter with Zillow Rental Manager. Plus, with online applications, you can quickly screen prospective tenants – for free.
$1,671/mo
Rent Zestimate®
Refinance and save
$1,881/mo
Est. payment
Refinancing to a lower rate could help reduce your monthly payments and save thousands over the life of the loan.
$1,881/mo
Est. payment
Explore your selling options
Work with a Zillow partner agent
Leverage their expertise and Zillow's premium Showcase listings to get your home seen by more buyers.
Get startedList with your own agent
Get your home in front of millions of buyers by listing it on Zillow.
Learn how to do itSell it yourself
Take full control of how buyers see your home on Zillow by listing For Sale by Owner (FSBO).
List your homeWhat's special
Larger floorplansNew hardwood floorsNew windowsPrivate deckSouthern exposureNew roof
Zillow last checked:
Listing updated:
Listed by:
Reinhard Pollach 317-518-0544,
Carpenter, REALTORS®
Bought with:
Dylan Hostetter
Everhart Studio, Ltd.
Sarah Grain
Everhart Studio, Ltd.
Source: MIBOR as distributed by MLS GRID,MLS#: 21952621
Facts & features
Interior
Bedrooms & bathrooms
- Bedrooms: 2
- Bathrooms: 2
- Full bathrooms: 2
- Main level bathrooms: 2
- Main level bedrooms: 2
Primary bedroom
- Level: Main
- Area: 143 Square Feet
- Dimensions: 13x11
Bedroom 2
- Level: Main
- Area: 99 Square Feet
- Dimensions: 11x09
Dining room
- Features: Engineered Hardwood
- Level: Main
- Area: 110 Square Feet
- Dimensions: 11x10
Family room
- Features: Engineered Hardwood
- Level: Main
- Area: 156 Square Feet
- Dimensions: 13x12
Kitchen
- Features: Vinyl Plank
- Level: Main
- Area: 90 Square Feet
- Dimensions: 10x09
Library
- Features: Engineered Hardwood
- Level: Main
- Area: 110 Square Feet
- Dimensions: 11x10
Sun room
- Features: Vinyl Plank
- Level: Main
- Area: 63 Square Feet
- Dimensions: 9x7
Heating
- Electric, Forced Air
Cooling
- Has cooling: Yes
Appliances
- Included: Dishwasher, Dryer, Electric Water Heater, Microwave, Electric Oven, Refrigerator, Washer
- Laundry: Main Level
Features
- Pantry, Smart Thermostat, Walk-In Closet(s)
- Windows: Windows Vinyl
- Has basement: No
- Number of fireplaces: 1
- Fireplace features: Family Room, Wood Burning
Interior area
- Total structure area: 1,240
- Total interior livable area: 1,240 sqft
- Finished area below ground: 0
Property
Parking
- Total spaces: 2
- Parking features: Attached
- Attached garage spaces: 2
- Details: Garage Parking Other(Finished Garage, Garage Door Opener, Guest Street Parking)
Features
- Levels: One
- Stories: 1
- Patio & porch: Glass Enclosed
- Fencing: Fence Full Rear
Lot
- Size: 4,356 Square Feet
- Features: Cul-De-Sac, Street Lights, Mature Trees
Details
- Parcel number: 490322123008000800
- Special conditions: None
- Horse amenities: None
Construction
Type & style
- Home type: SingleFamily
- Architectural style: Traditional
- Property subtype: Residential, Single Family Residence
- Attached to another structure: Yes
Materials
- Vinyl With Brick
- Foundation: Slab
Condition
- New construction: No
- Year built: 1988
Utilities & green energy
- Electric: 150 Amp Service
- Water: Municipal/City
- Utilities for property: Electricity Connected, Sewer Connected, Water Connected
Community & HOA
Community
- Features: Sidewalks, Street Lights
- Subdivision: Alcove At Greenbriar
HOA
- Has HOA: Yes
- Services included: Entrance Common, Lawncare, Maintenance, Management, Snow Removal
- HOA fee: $460 quarterly
- HOA phone: 317-251-9393
Location
- Region: Indianapolis
Financial & listing details
- Price per square foot: $175/sqft
- Tax assessed value: $230,800
- Annual tax amount: $2,340
- Date on market: 11/10/2023
- Cumulative days on market: 2 days
- Electric utility on property: Yes
Price history
| Date | Event | Price |
|---|---|---|
| 12/11/2023 | Sold | $217,000$175/sqft |
Source:  MIBOR as distributed by MLS GRID #21952621 Report a problem MIBOR as distributed by MLS GRID #21952621 Report a problem | ||
| 11/12/2023 | Pending sale | $217,000$175/sqft |
Source: MIBOR as distributed by MLS GRID #21952621 Report a problem | ||
| 11/10/2023 | Listed for sale | $217,000+70.9%$175/sqft |
Source: MIBOR as distributed by MLS GRID #21952621 Report a problem | ||
| 12/29/2016 | Sold | $127,000$102/sqft |
Source: MIBOR as distributed by MLS GRID #21452359 Report a problem | ||
Public tax history
| Year | Property taxes | Tax assessment |
|---|---|---|
| 2025 | $2,577 +44% | $230,800 +8.5% |
| 2024 | $1,790 -20.6% | $212,800 +27% |
| 2023 | $2,253 +56.9% | $167,600 -8% |
| 2022 | $1,436 +4.4% | $182,100 +42% |
| 2021 | $1,375 +6.8% | $128,200 |
| 2020 | $1,287 +2.6% | $128,200 |
| 2019 | $1,254 +0.6% | $128,200 +0.3% |
| 2018 | $1,246 +2.8% | $127,800 +1.2% |
| 2017 | $1,212 +18.5% | $126,300 +0.6% |
| 2016 | $1,023 +1.1% | $125,500 +1.6% |
| 2014 | $1,012 -4.7% | $123,500 |
| 2013 | $1,061 | $123,500 -4.5% |
| 2012 | $1,061 | $129,300 +9.7% |
| 2011 | -- | $117,900 |
| 2010 | $859 +10.5% | $117,900 -2.4% |
| 2009 | $777 | $120,800 -3.4% |
| 2007 | -- | $125,100 -1.8% |
| 2006 | -- | $127,400 +29.2% |
| 2005 | -- | $98,600 |
| 2004 | -- | $98,600 |
| 2003 | -- | $98,600 +92.2% |
| 2002 | -- | $51,300 +200% |
| 2001 | -- | $17,100 |
| 2000 | -- | $17,100 |
Find assessor info on the county website
Neighborhood: St Vincent-Greenbriar
Nearby homes
- $205,7002 bd1 ba1k sqft1115 Viburnum Dr, Indianapolis, IN 46260Off Market
- $212,0003 bd2 ba1.2k sqft1125 Viburnum Dr, Indianapolis, IN 46260Off Market
- $211,2003 bd2 ba1.2k sqft1129 Viburnum Dr, Indianapolis, IN 46260Off Market
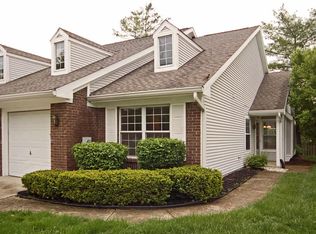
- $249,5002 bd3 ba1.3k sqft1109 Viburnum Dr, Indianapolis, IN 46260Off Market
- $211,2002 bd1 ba1.1k sqft1062 Hampton Ct, Indianapolis, IN 46260Off Market
- $179,9002 bd2 ba1k sqft1105 Viburnum Dr, Indianapolis, IN 46260Off Market
- $184,6002 bd1 ba927 sqft1106 Viburnum Dr, Indianapolis, IN 46260Off Market
- $203,2002 bd2 ba1.2k sqft1135 Viburnum Dr, Indianapolis, IN 46260Off Market
Nearby schools
GreatSchools rating
- 3/10Greenbriar Elementary SchoolGrades: K-5Distance: 0.4 mi
- 5/10Northview Middle SchoolGrades: 6-8Distance: 2.5 mi
- 7/10North Central High SchoolGrades: 9-12Distance: 2.6 mi
Get a cash offer in 3 minutes
Find out how much your home could sell for in as little as 3 minutes with a no-obligation cash offer.
Estimated market value
$241,500
Get a cash offer in 3 minutes
Find out how much your home could sell for in as little as 3 minutes with a no-obligation cash offer.
Estimated market value
$241,500
- Indiana
- Marion County
- Indianapolis
- 46260
- St Vincent-Greenbriar
- 1119 Viburnum Dr
Nearby cities
Nearby neighborhoods
Nearby zip codes
Other Indianapolis Topics
