Check out this home in the highly desirable neighborhood of Victoria Woods with Barrington Schools!! This lovely 4 bedroom, 2 full and 2 half bathroom home is what you are looking for. It has a welcoming floor plan with a large open foyer, separate dining room and living room, with amazing high ceilings and beautiful Crown molding. Step down into the very bright, eat in kitchen, and large family room that boasts a fireplace, to keep you cozy and warm! There is a slider for you to go out to the extra-large deck, enjoy the Gazebo, and the flat fenced yard. Also, on this level is a lovely den, with a skylight and built-in shelves. The upstairs includes 4 large bedrooms with an open hallway. The Primary Bedroom has a walk-in closet, and an en-suite bathroom with double sinks, jetted tub, and shower. Don't let me forget to mention the finished basement with an extra large rec area, roughed-in wet bar, half bath, and so much storage. This amazing home is close to the Metra, parks, restaurants, shopping, and is in the Highly Rated Barrington District 220 School district. Newer furnace and AC!! Don't let this one pass you by!
Closed
Street View
$435,000
1119 Victoria Dr, Fox River Grove, IL 60021
4beds
2,192sqft
Single Family Residence
Built in 1993
9,147 Square Feet Lot
$555,600 Zestimate®
$198/sqft
$4,040 Estimated rent
Home value
$555,600
$522,000 - $589,000
$4,040/mo
Zestimate® history
Owner options
List your home for rent
$4,040/mo
Rent Zestimate®
Find your next renter with Zillow Rental Manager. Plus, with online applications, you can quickly screen prospective tenants – for free.
$4,040/mo
Rent Zestimate®
Refinance and save
$3,489/mo
Est. payment
Refinancing to a lower rate could help reduce your monthly payments and save thousands over the life of the loan.
$3,489/mo
Est. payment
Explore your selling options
Work with a Zillow partner agent
Leverage their expertise and Zillow's premium Showcase listings to get your home seen by more buyers.
Get startedList with your own agent
Get your home in front of millions of buyers by listing it on Zillow.
Learn how to do itSell it yourself
Take full control of how buyers see your home on Zillow by listing For Sale by Owner (FSBO).
List your homeWhat's special
Flat fenced yardLarge family roomSeparate dining roomEat in kitchenAmazing high ceilingsJetted tubBeautiful crown molding
Zillow last checked:
Listing updated:
Listed by:
Kaitlin Allen 847-381-1855,
Baird & Warner,
Michele Zordan 847-452-0149,
Baird & Warner
Bought with:
Kimberly Lorvig
Epique Realty Inc
Source: MRED as distributed by MLS GRID,MLS#: 11900690
Facts & features
Interior
Bedrooms & bathrooms
- Bedrooms: 4
- Bathrooms: 4
- Full bathrooms: 2
- 1/2 bathrooms: 2
Rooms
- Room types: Den, Recreation Room, Foyer
Primary bedroom
- Features: Flooring (Carpet), Window Treatments (Blinds), Bathroom (Full)
- Level: Second
- Area: 228 Square Feet
- Dimensions: 19X12
Bedroom 2
- Features: Flooring (Carpet), Window Treatments (Blinds)
- Level: Second
- Area: 126 Square Feet
- Dimensions: 14X9
Bedroom 3
- Features: Flooring (Carpet), Window Treatments (Blinds)
- Level: Second
- Area: 150 Square Feet
- Dimensions: 15X10
Bedroom 4
- Features: Flooring (Carpet), Window Treatments (Blinds)
- Level: Second
- Area: 120 Square Feet
- Dimensions: 12X10
Den
- Features: Flooring (Hardwood), Window Treatments (Curtains/Drapes)
- Level: Main
- Area: 156 Square Feet
- Dimensions: 13X12
Dining room
- Features: Flooring (Carpet), Window Treatments (Blinds)
- Level: Main
- Area: 168 Square Feet
- Dimensions: 14X12
Family room
- Features: Flooring (Hardwood), Window Treatments (Blinds)
- Level: Main
- Area: 208 Square Feet
- Dimensions: 16X13
Foyer
- Features: Flooring (Hardwood)
- Level: Main
- Area: 144 Square Feet
- Dimensions: 16X9
Kitchen
- Features: Kitchen (Eating Area-Table Space, Pantry-Closet), Flooring (Hardwood), Window Treatments (Blinds)
- Level: Main
- Area: 294 Square Feet
- Dimensions: 21X14
Laundry
- Level: Basement
- Area: 121 Square Feet
- Dimensions: 11X11
Living room
- Features: Flooring (Carpet), Window Treatments (Blinds)
- Level: Main
- Area: 182 Square Feet
- Dimensions: 14X13
Recreation room
- Level: Basement
- Area: 513 Square Feet
- Dimensions: 27X19
Heating
- Natural Gas
Cooling
- Central Air
Appliances
- Included: Range, Microwave, Dishwasher, Refrigerator, Washer, Dryer, Disposal
- Laundry: In Unit
Features
- Walk-In Closet(s)
- Flooring: Hardwood
- Windows: Skylight(s)
- Basement: Finished,Full
- Attic: Unfinished
- Number of fireplaces: 1
- Fireplace features: Gas Starter, Family Room
Interior area
- Total structure area: 0
- Total interior livable area: 2,192 sqft
Property
Parking
- Total spaces: 4
- Parking features: Asphalt, Garage Door Opener, On Site, Garage Owned, Attached, Owned, Garage
- Attached garage spaces: 2
- Has uncovered spaces: Yes
Accessibility
- Accessibility features: No Disability Access
Features
- Stories: 2
- Patio & porch: Deck, Porch
- Fencing: Fenced
Lot
- Size: 9,147 Square Feet
- Dimensions: 70.9 X 131.9 X 71 X 132.2
Details
- Additional structures: Gazebo, Shed(s)
- Parcel number: 13211050140000
- Special conditions: None
- Other equipment: Ceiling Fan(s)
Construction
Type & style
- Home type: SingleFamily
- Property subtype: Single Family Residence
Materials
- Vinyl Siding, Brick
- Roof: Asphalt
Condition
- New construction: No
- Year built: 1993
Utilities & green energy
- Sewer: Public Sewer
- Water: Public
Community & HOA
Community
- Features: Curbs, Sidewalks, Street Lights, Street Paved
- Subdivision: Victoria Woods
HOA
- Services included: None
Location
- Region: Fox River Grove
Financial & listing details
- Price per square foot: $198/sqft
- Tax assessed value: $406,301
- Annual tax amount: $9,282
- Date on market: 10/29/2023
- Listing terms: Conventional
- Ownership: Fee Simple
Price history
| Date | Event | Price |
|---|---|---|
| 2/28/2024 | Sold | $435,000-3.1%$198/sqft |
Source:  MRED as distributed by MLS GRID #11900690 Report a problem MRED as distributed by MLS GRID #11900690 Report a problem | ||
| 1/19/2024 | Contingent | $449,000$205/sqft |
Source: MRED as distributed by MLS GRID #11900690 Report a problem | ||
| 11/15/2023 | Price change | $449,000-2.2%$205/sqft |
Source: MRED as distributed by MLS GRID #11900690 Report a problem | ||
| 10/29/2023 | Listed for sale | $459,000$209/sqft |
Source: MRED as distributed by MLS GRID #11900690 Report a problem | ||
Public tax history
| Year | Property taxes | Tax assessment |
|---|---|---|
| 2024 | $9,391 +7.5% | $143,599 +6% |
| 2023 | $8,738 -5.9% | $135,420 +12.5% |
| 2022 | $9,282 +1.3% | $120,335 -5% |
| 2021 | $9,166 +2.1% | $126,621 +2% |
| 2020 | $8,981 +3.9% | $124,083 +2.7% |
| 2019 | $8,646 -1.1% | $120,809 -2.8% |
| 2018 | $8,741 | $124,347 +2.1% |
| 2017 | $8,741 +6.2% | $121,849 +3.9% |
| 2016 | $8,232 +6.6% | $117,253 +6.6% |
| 2015 | $7,720 +1.4% | $109,973 +11.2% |
| 2014 | $7,617 +3.5% | $98,922 -1.7% |
| 2012 | $7,357 +2.8% | $100,623 -9.9% |
| 2011 | $7,157 +5.7% | $111,636 -2.6% |
| 2010 | $6,772 0% | $114,578 -6.4% |
| 2009 | $6,773 +4.6% | $122,412 |
| 2008 | $6,478 -7.2% | $122,412 +4.9% |
| 2006 | $6,981 +7.8% | $116,660 |
| 2005 | $6,474 -0.5% | -- |
| 2004 | $6,505 +6.2% | -- |
| 2003 | $6,122 +2.8% | -- |
| 2002 | $5,957 +4.9% | -- |
| 2001 | $5,680 +13.2% | $93,294 +4.4% |
| 2000 | $5,017 | $89,353 |
Find assessor info on the county website
Neighborhood: 60021
Nearby homes
- $556,500-- bd2 ba2.6k sqft1125 Victoria Dr, Fox River Grove, IL 60021Off Market
- $497,5004 bd3 ba1.9k sqft1107 Victoria Dr, Fox River Grove, IL 60021Off Market
- $542,5004 bd3 ba2.2k sqft9236 Primrose Ct, Fox River Grove, IL 60021Off Market
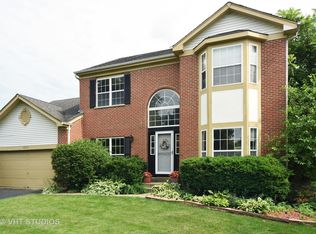
- $538,800-- bd2 ba3.3k sqft1131 Victoria Dr, Fox River Grove, IL 60021Off Market
- $550,4004 bd4 ba1.1k sqft9250 Primrose Ln, Fox River Grove, IL 60021Off Market
- $4,629-- bd-- ba-- sqft9250 Primrose Ln, Fox River Grove, IL 60021Off Market
- $617,300-- bd2 ba2.9k sqft9218 Primrose Ct, Fox River Grove, IL 60021Off Market
- $591,8004 bd2 ba2.6k sqft9244 Primrose Ct, Fox River Grove, IL 60021Off Market
Nearby schools
GreatSchools rating
- 8/10Countryside Elementary SchoolGrades: K-5Distance: 3.1 mi
- 7/10Barrington Middle School StationGrades: 6-8Distance: 5 mi
- 10/10Barrington High SchoolGrades: 9-12Distance: 3.8 mi
Schools provided by the listing agent
- Elementary: Countryside Elementary School
- Middle: Barrington Middle School-Station
- High: Barrington High School
- District: 220
Source: MRED as distributed by MLS GRID. This data may not be complete. We recommend contacting the local school district to confirm school assignments for this home.
Get a cash offer in 3 minutes
Find out how much your home could sell for in as little as 3 minutes with a no-obligation cash offer.
Estimated market value
$555,600
Get a cash offer in 3 minutes
Find out how much your home could sell for in as little as 3 minutes with a no-obligation cash offer.
Estimated market value
$555,600
- Illinois
- Lake County
- Fox River Grove
- 60021
- 1119 Victoria Dr
