Personality and charm all in one package! This home is going to impress you from the moment you enter. The Family Room is warm and inviting with a working fireplace with custom tile artwork, coved ceilings, and plantation shutters. You then make your way to the Dining Room with lots of natural light and charm. The Kitchen with slider is at the back of the house with a Thermador Range, tile countertops and a breakfast nook. The main floor has 2 bedrooms with an updated Bathroom with Shower Stall (rainfall shower head/wand). Upstairs is a bonus room/loft with 1/2 bath. Then you head back to the gorgeous backyard with tons of greenery and privacy. The Covered Deck was replaced in 2023. There is also a 2 car Garage with workshop area and an extra-long, stamped concrete driveway. This home also features a partial basement for extra storage. The roof is approx 6-7 years old and the sewer lines were replaced last October. Refrigerator, washer/dryer are included in the sale (with no warranty/value).
Closed
$430,000
1119 W Elm St, Stockton, CA 95203
2beds
1,265sqft
Single Family Residence
Built in 1928
5,702 Square Feet Lot
$426,900 Zestimate®
$340/sqft
$2,204 Estimated rent
Home value
$426,900
$406,000 - $448,000
$2,204/mo
Zestimate® history
Owner options
List your home for rent
$2,204/mo
Rent Zestimate®
Find your next renter with Zillow Rental Manager. Plus, with online applications, you can quickly screen prospective tenants – for free.
$2,204/mo
Rent Zestimate®
Refinance and save
$2,891/mo
Est. payment
Refinancing to a lower rate could help reduce your monthly payments and save thousands over the life of the loan.
$2,891/mo
Est. payment
Explore your selling options
Work with a Zillow partner agent
Leverage their expertise and Zillow's premium Showcase listings to get your home seen by more buyers.
Get startedList with your own agent
Get your home in front of millions of buyers by listing it on Zillow.
Learn how to do itSell it yourself
Take full control of how buyers see your home on Zillow by listing For Sale by Owner (FSBO).
List your homeWhat's special
Zillow last checked:
Listing updated:
Listed by:
Laurie Hallquist,
Cornerstone Real Estate Group
Bought with:
Norman Sinai II, DRE #01233919
Realty World Bay Area Group
Source: MetroList Services of CA,MLS#: 224052399Originating MLS: MetroList Services, Inc.
Facts & features
Interior
Bedrooms & bathrooms
- Bedrooms: 2
- Bathrooms: 2
- Full bathrooms: 1
- Partial bathrooms: 1
Dining room
- Features: Formal Area
Kitchen
- Features: Tile Counters
Heating
- Central
Cooling
- Ceiling Fan(s), Central Air
Appliances
- Included: Free-Standing Gas Range, Range Hood, Disposal, Washer/Dryer Stacked Included
- Laundry: Inside Room
Features
- Flooring: Carpet, Tile, Wood
- Number of fireplaces: 1
- Fireplace features: Family Room, Wood Burning
Interior area
- Total structure area: 0
- Total interior livable area: 1,265 sqft
Property
Parking
- Total spaces: 2
- Parking features: Detached
- Garage spaces: 2
Features
- Fencing: Back Yard,Metal,Wood,Front Yard
Lot
- Size: 5,702 Square Feet
- Features: Auto Sprinkler F&R
Details
- Parcel number: 135321120000
- Zoning: R1
- Special conditions: Standard
Construction
Type & style
- Home type: SingleFamily
- Property subtype: Single Family Residence
Materials
- Wood
- Foundation: Raised
- Roof: Composition
Condition
- Year built: 1928
Utilities & green energy
- Electric: 220 Volts in Laundry
- Water: Public
- Utilities for property: Public, Sewer In & Connected
Community & HOA
Community
- Subdivision: Lake Park
Location
- Region: Stockton
Financial & listing details
- Price per square foot: $340/sqft
- Tax assessed value: $447,372
- Price range: $430K - $430K
- Date on market: 9/20/2026
Price history
| Date | Event | Price |
|---|---|---|
| 6/20/2024 | Sold | $430,000-2.3%$340/sqft |
Source: MetroList Services of CA #224052399 Report a problem | ||
| 5/25/2024 | Pending sale | $440,000$348/sqft |
Source: MetroList Services of CA #224052399 Report a problem | ||
| 5/17/2024 | Listed for sale | $440,000$348/sqft |
Source: MetroList Services of CA #224052399 Report a problem | ||
Public tax history
| Year | Property taxes | Tax assessment |
|---|---|---|
| 2026 | -- | $447,372 +474.6% |
| 2025 | $5,452 +463.7% | $77,856 +2% |
| 2024 | $967 +2.5% | $76,331 +2% |
| 2023 | $944 +7.6% | $74,835 +2% |
| 2022 | $877 +4.1% | $73,369 +2% |
| 2021 | $842 -1.6% | $71,931 +1% |
| 2020 | $856 +0.6% | $71,194 +2% |
| 2019 | $851 +2.1% | $69,799 +2% |
| 2018 | $834 +5.5% | $68,431 +2% |
| 2017 | $790 -1.4% | $67,090 +2% |
| 2016 | $802 +0.3% | $65,775 +1.5% |
| 2015 | $800 +4.9% | $64,787 +2% |
| 2014 | $762 | $63,518 +0.5% |
| 2013 | -- | $63,232 +2% |
| 2012 | -- | $61,991 +2% |
| 2011 | -- | $60,776 +0.8% |
| 2010 | -- | $60,322 -0.2% |
| 2009 | -- | $60,465 +2% |
| 2008 | -- | $59,280 +2% |
| 2007 | -- | $58,118 +2% |
| 2006 | -- | $56,979 +2% |
| 2005 | -- | $55,862 +2% |
| 2004 | -- | $54,766 +1.9% |
| 2003 | -- | $53,763 +4% |
| 2002 | -- | $51,675 |
| 2001 | -- | $51,675 |
Find assessor info on the county website
Neighborhood: University
Nearby homes
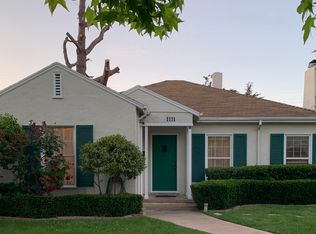
- $414,0003 bd2 ba1.5k sqft1111 W Elm St, Stockton, CA 95203Off Market
- $446,1003 bd2 ba1.6k sqft1127 W Elm St, Stockton, CA 95203Off Market
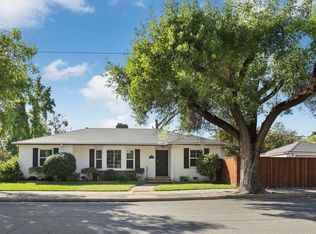
- $420,0002 bd2 ba1.5k sqft1601 N San Jose St, Stockton, CA 95203Sold
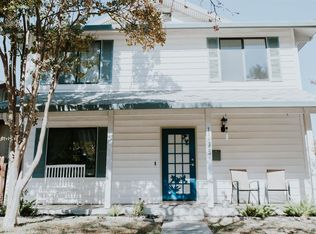
- $581,5007 bd4 ba3k sqft1135 W Elm St, Stockton, CA 95203Off Market
- $484,2003 bd2 ba2.1k sqft1623 N San Jose St, Stockton, CA 95203Off Market
- $393,0002 bd1 ba1k sqft1120 W Walnut St, Stockton, CA 95203Sold
- $450,0003 bd2 ba1.5k sqft1128 W Walnut St, Stockton, CA 95203Sold
- $469,0003 bd2 ba1.7k sqft1143 W Elm St, Stockton, CA 95203Off Market
Nearby schools
GreatSchools rating
- 4/10Madison Elementary SchoolGrades: K-8Distance: 0.9 mi
- 3/10Cesar Chavez High SchoolGrades: 9-12Distance: 3.9 mi
- 2/10Hoover Elementary SchoolGrades: K-8Distance: 1.7 mi
Get a cash offer in 3 minutes
Find out how much your home could sell for in as little as 3 minutes with a no-obligation cash offer.
Estimated market value
$426,900
Get a cash offer in 3 minutes
Find out how much your home could sell for in as little as 3 minutes with a no-obligation cash offer.
Estimated market value
$426,900
- California
- San Joaquin County
- Stockton
- 95203
- University
- 1119 W Elm St
