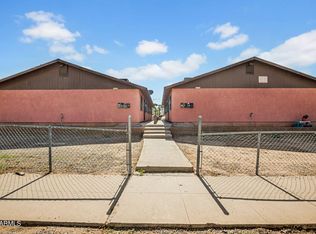
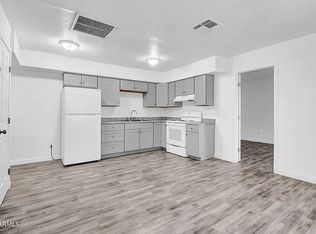
Clean and recently updated 2-bedroom, 1-bath apartment with modern gray flooring, fresh neutral paint, and a bright, open layout. The unit features an updated kitchen with gray cabinets and countertops, a spacious living area, a full bathroom with tub/shower, and two bedrooms with closet space.
A portable washing machine is included with the unit, providing convenient in-unit laundry without the need for a laundromat. Easy-to-maintain flooring throughout gives the apartment a clean and practical feel.
Parking is available in the back of the property with alleyway access. Conveniently located near Downtown Phoenix, local shopping, dining, public transit, and major roads for easy access around the Valley.
No dogs allowed. Up to 2 cats are allowed.
Tenant is responsible for electricity. Owner pays for water/sewer/trash unless otherwise stated. No pets allowed. Rent is due on the 1st of each month. Standard screening, income verification, and background/credit check required. Security deposit due before move-in. No smoking inside the unit. Tenant must keep the unit clean, report maintenance issues promptly, and follow all community/property rules.
Apartment for rent
$1,245/moFees may apply
1119 W Fillmore St, APT 3, Phoenix, AZ 85007
2beds
700sqft
Price may not include required fees and charges. Price shown reflects the lease term provided. Learn more|
Apartment
Available now
Cats OK
Air conditioner, central air
In unit laundry
Garage parking
Central
What's special
Modern gray flooringBright open layoutFresh neutral paintEasy-to-maintain flooring throughout
- 66 days |
- -- |
- -- |
Zillow last checked:
Listing updated:
Travel times

Let’s turn your rent into credit progress
Build credit history with every on-time payment and get credit for the payment you’re already making.
Facts & features
Interior
Bedrooms & bathrooms
- Bedrooms: 2
- Bathrooms: 1
- Full bathrooms: 1
Heating
- Central
Cooling
- Air Conditioner, Central Air
Appliances
- Included: Dryer, Oven, Refrigerator, Washer
- Laundry: In Unit
Features
- Flooring: Hardwood
Interior area
- Total interior livable area: 700 sqft
Property
Parking
- Parking features: Detached, Garage
- Has garage: Yes
- Details: Contact manager
Details
- Additional structures: Garage(s)
Construction
Type & style
- Home type: Apartment
- Property subtype: Apartment
Utilities & green energy
- Utilities for property: Garbage, Sewage, Water
Building
Management
- Pets allowed: Yes
Community & HOA
Location
- Region: Phoenix
Financial & listing details
- Lease term: 1 Year
Price history
| Date | Event | Price |
|---|---|---|
| 8/9/2026 | Price change | $1,245-2.7%$2/sqft |
Source: Zillow Rentals Report a problem | ||
| 7/20/2026 | Price change | $1,280-7.2%$2/sqft |
Source: Zillow Rentals Report a problem | ||
| 6/19/2026 | Listed for rent | $1,380$2/sqft |
Source: Zillow Rentals Report a problem | ||
Neighborhood: Central City
Nearby schools
GreatSchools rating
- 5/10Kenilworth Elementary SchoolGrades: PK-8Distance: 0.6 mi
- 3/10Central High SchoolGrades: 9-12Distance: 3.4 mi
There are 2 available units in this apartment building