Located in a quiet Oak Ridge neighborhood, 1119 W Outer Drive offers 3 bedrooms, 2.5 baths, and plenty of flexible living space. The main level provides comfortable everyday living with an open kitchen and direct access to the formal dining room that is currently being utilized as a 4th bedroom. The large basement rec room adds a substantial second living area complete with a fireplace--ideal for a family room, game room, home theater, or gathering space.
Step outside onto the deck to enjoy beautiful seasonal mountain views and a peaceful setting. The home is also conveniently located near the quarry, making it easy to enjoy the area's outdoor amenities while still being tucked into a quiet residential neighborhood.
With its generous living space, finished basement, scenic surroundings, and convenient Oak Ridge location, this home offers a practical combination of comfort, privacy, and access to the outdoors.
Pending - continue to show - financing
$399,000
1119 W Outer Dr, Oak Ridge, TN 37830
3beds
2,779sqft
Single Family Residence
Built in 1979
0.47 Acres Lot
$-- Zestimate®
$144/sqft
$-- HOA
What's special
- 18 days
- 694
- 47
Zillow last checked:
Listing updated:
Listed by:
Leila Maupin 865-313-3226,
United Real Estate Solutions 865-444-2400,
Andrew Maupin 865-850-9118,
United Real Estate Solutions
Source: East Tennessee Realtors,MLS#: 1354700
Facts & features
Interior
Bedrooms & bathrooms
- Bedrooms: 3
- Bathrooms: 3
- Full bathrooms: 2
- 1/2 bathrooms: 1
Heating
- Central, Electric
Cooling
- Central Air
Appliances
- Included: Dishwasher, Range, Refrigerator
Features
- Walk-In Closet(s)
- Flooring: Laminate, Carpet, Tile
- Windows: Drapes
- Basement: Walk-Out Access,Finished
- Number of fireplaces: 1
- Fireplace features: Stone, Wood Burning
Interior area
- Total structure area: 2,779
- Total interior livable area: 2,779 sqft
Property
Parking
- Total spaces: 2
- Parking features: Garage Faces Side, Garage Door Opener, Attached
- Attached garage spaces: 2
Features
- Has view: Yes
- View description: Trees/Woods
Lot
- Size: 0.47 Acres
- Features: Wooded
Details
- Parcel number: 008M B 01400 000
Construction
Type & style
- Home type: SingleFamily
- Architectural style: Traditional
- Property subtype: Single Family Residence
Materials
- Stone, Brick, Other
Condition
- Year built: 1979
Utilities & green energy
- Sewer: Public Sewer
- Water: Public
Community & HOA
Community
- Subdivision: Oak Hills Estates
Location
- Region: Oak Ridge
Financial & listing details
- Price per square foot: $144/sqft
- Tax assessed value: $343,400
- Annual tax amount: $2,430
- Date on market: 9/10/2026
Estimated market value
Not available
Estimated sales range
Not available
Not available
Price history
| Date | Event | Price |
|---|---|---|
| 9/12/2026 | Pending sale | $399,000$144/sqft |
Source:  East Tennessee Realtors #1354700 Report a problem East Tennessee Realtors #1354700 Report a problem | ||
| 9/10/2026 | Listed for sale | $399,000+99.5%$144/sqft |
Source: East Tennessee Realtors #1354700 Report a problem | ||
| 4/13/2018 | Sold | $200,000-13%$72/sqft |
Source: East Tennessee Realtors #1011751 Report a problem | ||
| 3/14/2018 | Pending sale | $229,900$83/sqft |
Source: Crye-Leike Realtors #1011751 Report a problem | ||
| 7/31/2017 | Listed for sale | $229,900+48.8%$83/sqft |
Source: Crye-Leike Realtors #1011751 Report a problem | ||
| 10/21/2005 | Sold | $154,500$56/sqft |
Source: Public Record Report a problem | ||
Public tax history
| Year | Property taxes | Tax assessment |
|---|---|---|
| 2025 | $2,430 +1.6% | $85,850 +66.5% |
| 2024 | $2,391 -0.3% | $51,550 |
| 2023 | $2,399 | $51,550 |
| 2022 | $2,399 +1.3% | $51,550 |
| 2021 | $2,368 +0.4% | $51,550 |
| 2020 | $2,358 +5.8% | $51,550 +15.9% |
| 2019 | $2,228 +2.5% | $44,475 |
| 2018 | $2,175 +108.1% | $44,475 |
| 2017 | $1,045 | $44,475 |
| 2016 | $1,045 | $44,475 |
| 2015 | $1,045 | $44,475 -7.7% |
| 2013 | $1,045 | $48,175 |
| 2011 | -- | $48,175 |
| 2010 | $2,069 | $48,175 |
| 2009 | -- | $48,175 +27.3% |
| 2008 | $1,908 +2.4% | $37,850 |
| 2007 | $1,862 +7.7% | $37,850 |
| 2006 | $1,730 | $37,850 |
| 2005 | $1,730 -24.2% | $37,850 -11.8% |
| 2004 | $2,281 +11.8% | $42,925 +11.8% |
| 2003 | $2,041 | $38,400 0% |
| 2001 | -- | $38,401 -75% |
| 2000 | -- | $153,605 |
Find assessor info on the county website
Monthly payment
Est. payment
Payment breakdown
Explore the cost of this home by adjusting the details. Changes won't be saved.Climate risks
Neighborhood: 37830
Nearby schools
Schools provided by the listing agent
- Elementary: Linden
- Middle: Robertsville
- High: Oak Ridge
Source: East Tennessee Realtors. This data may not be complete. We recommend contacting the local school district to confirm school assignments for this home.
Similar homes
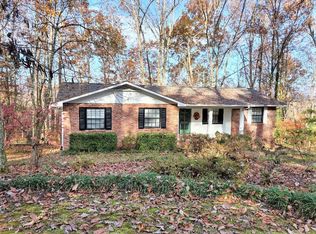
- $399,9003 bd3 ba2.5k sqft1130 W Outer Dr, Oak Ridge, TN 37830Active
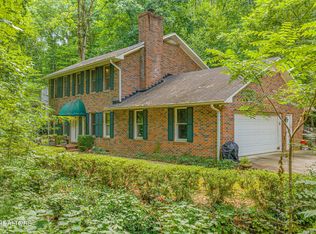
 MLS ID #1350729, Angela England, Southland Realtors, Inc. East Tennessee Realtors
 - $389,9003 bd2 ba1.7k sqft216 Sweet Gum Ln, Oak Ridge, TN 37830Active
 MLS ID #1355370, Ashley Sexton, Sexton Real Estate Services, Inc.. East Tennessee Realtors
 - $419,9005 bd4 ba2.5k sqft108 Willow Ln, Oak Ridge, TN 37830Active
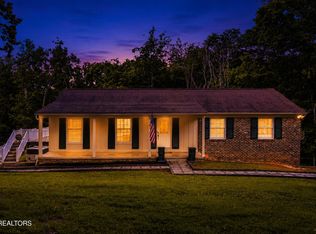 MLS ID #1345051, Natalie Gibson, GORMAN REALTY. East Tennessee Realtors
 - $450,0004 bd3 ba2.3k sqft105 Trenton Dr, Oak Ridge, TN 37830Active
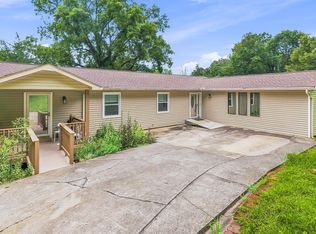 MLS ID #1352621, Brian Howard, Realty Executives Associates. East Tennessee Realtors
 - $385,0003 bd2 ba2.4k sqft100 Pallas Rd, Oak Ridge, TN 37830For Sale
 MLS ID #3526641, Shelly Kay Renfro. RealTracs MLS as distributed by MLS GRID
 - $380,0003 bd2 ba2.5k sqft109 Cahill Ln, Oak Ridge, TN 37830ActiveMLS ID #1352782, Angela Waskom, Tennessee Life Real Estate Professionals. East Tennessee Realtors
- $390,0003 bd3 ba1.8k sqft130 Harbour Pointe Ln, Oak Ridge, TN 37830ActiveMLS ID #1355638, Annie Abraham, Wallace. East Tennessee Realtors
- $329,9004 bd2 ba1.7k sqft610 Michigan Ave, Oak Ridge, TN 37830ActiveMLS ID #1353821, Ashley A. Mullins, Realty Executives Associates on the Square. East Tennessee Realtors
- $350,0004 bd2 ba2k sqft155 Kentucky Ave, Oak Ridge, TN 37830ActiveMLS ID #1344763, Mark McCormick, Keller Williams. East Tennessee Realtors
- $329,9003 bd2 ba1.5k sqft98 Orange Ln, Oak Ridge, TN 37830ActiveMLS ID #1353430, Eric Smith, Keller Williams Realty. East Tennessee Realtors
- $579,0004 bd3 ba2.8k sqft135 Claremont Rd, Oak Ridge, TN 37830ActiveMLS ID #1353769, Ashley A. Mullins, Realty Executives Associates on the Square. East Tennessee Realtors
- $535,0005 bd3 ba2.9k sqft131 Cumberland View Dr, Oak Ridge, TN 37830ActiveMLS ID #1354180, Samantha Sutton, Realty Executives Associates. East Tennessee Realtors
- $385,0004 bd3 ba2k sqft100 Forestberry St, Oak Ridge, TN 37830ActiveMLS ID #1346767, Krista Bentley, Keller Williams West Knoxville. East Tennessee Realtors
- $384,0003 bd3 ba1.6k sqft9315 Barrington Blvd, Knoxville, TN 37922For SaleMLS ID #3597090, Heather Wooten. RealTracs MLS as distributed by MLS GRID
- $375,0004 bd3 ba2.2k sqft1232 Wallingford Rd, Knoxville, TN 37923ActiveMLS ID #1355201, Dwight Price, The Dwight Price Group Realty Executives Associates. East Tennessee Realtors
- $400,0003 bd3 ba1.8k sqft9318 Collingwood Rd, Knoxville, TN 37922ActiveMLS ID #1355507, Kristie Hopwood, Realty Executives Associates. East Tennessee Realtors
- $429,9003 bd2 ba1.9k sqft420 Matlock Rd, Lenoir City, TN 37771ActiveMLS ID #1355185, Connie McNamara, Keller Williams West Knoxville. East Tennessee Realtors
- $405,9003 bd2 ba2.2k sqft10112 Lonesome Pine Dr, Knoxville, TN 37932For SaleMLS ID #3509918, Dustin Weaver. RealTracs MLS as distributed by MLS GRID
- $394,9993 bd3 ba1.7k sqft6504 Ridge Run Dr, Knoxville, TN 37921For SaleMLS ID #3302037, JoAnn James. RealTracs MLS as distributed by MLS GRID
- $420,0004 bd2 ba1.9k sqft11904 W Kings Gate Rd #2, Knoxville, TN 37934ActiveMLS ID #1354736, Gail S. Finley, Wallace. East Tennessee Realtors
