Skip main navigation
Off market
  • $632,600

    1119 W Raven Dr, Chandler, AZ 85286

    4beds
    2,337sqft
    Single Family Residence
    Built in ----
    -- sqft lot
    $632,600 Zestimate®
    $271/sqft
    $3,217 Estimated rent

    Home value

    $632,600

    $601,000 - $664,000

    $3,217/mo

    Zestimate® history
    Loading
    Loading...

    Owner options

    List your home for rent

    $3,217/mo

    Rent Zestimate®

    Find your next renter with Zillow Rental Manager. Plus, with online applications, you can quickly screen prospective tenants – for free.

    Learn more

    $3,217/mo

    Rent Zestimate®

    Refinance and save

    $3,652/mo

    Est. payment

    Refinancing to a lower rate could help reduce your monthly payments and save thousands over the life of the loan.

    See today's rates

    $3,652/mo

    Est. payment

    Explore your selling options

    Work with a Zillow partner agent

    Leverage their expertise and Zillow's premium Showcase listings to get your home seen by more buyers.

    Get started

    List with your own agent

    Get your home in front of millions of buyers by listing it on Zillow.

    Learn how to do it

    Sell it yourself

    Take full control of how buyers see your home on Zillow by listing For Sale by Owner (FSBO).

    List your home

    What's special

    Private poolOpen floor planLarge walk in showerBeautiful backsplashGreen backyardNatural lightCustom fridge

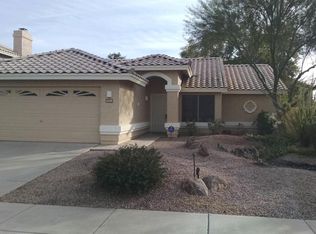
    Spacious and bright, this beautiful upgraded Clemente Ranch smart home features 4 bedrooms, 3 baths, green backyard and a private pool. Living Area: The open floor plan is as spacious as it is welcoming. The unique tile-work thru out is stunning. Mount your tv above the fireplace and spend your evenings relaxing with the family. Sliding doors open to the lush green backyard and pool built for entertaining. Kitchen: All upgraded stainless steel appliances with a custom fridge. White kitchen cabinets and lots of cabinet storage. Beautiful backsplash makes this kitchen a cooks dream. Master Bedroom: Huge master bedroom that you would fall in love with, overlooks the garden and pool. Natural light and the wooden vinyl flooring enhance the look. Walk in closet is a dream due to the custom closet space. Master Bathroom: Relaxing retreat in and of itself complete with a jetted tub and large walk in shower. Custom sinks that give you a spa feel. Bedroom 1: The downstairs bedroom has carpet and works well for the in laws or guests. Bathroom 1: The downstairs bathroom is upgraded with custom glass sliding door, spa tile work and Carrera Marble counter top. Bedroom 2 and 3: The two other bedroom upstairs have standard closet space and are spacious in size. Bathroom 2: Upgraded Carrera marble counter tops and bath tub. Smart Home: The Nest thermostats can be controlled via Wi-Fi and will help save $$ on utilities. The pool lights can change colors and be controlled by Alexa or Google Home. The Garage door is controlled by Wi-Fi so if you forget to close the garage door, you can remotely operate it. Backyard: The Pebble tech pool and fountain are a joy in the summer. The pool light change color, so go ahead pick your favorite. Sun bathe on the pool deck. The lush green grass is a treat to the eye. Turn on the string lights in the evening for the perfect Friday night chill. Garage: Has a work bench and enough storage drawers to store away your supplies. 220 volt outlet for charging your electric car such as Tesla. Owner pays HOA. Tenant pays for SRP utilities, city (trash and water), gas, landscaping and pool services. No smoking inside the house

    This property is off market, which means it's not currently listed for sale or rent on Zillow. This may be different from what's available on other websites or public sources.

    Zillow last checked:

    Listing updated:

    Source: Zillow Rentals

    Facts & features

    Interior

    Bedrooms & bathrooms
    • Bedrooms: 4
    • Bathrooms: 3
    • Full bathrooms: 3
    Heating
    • Forced Air
    Cooling
    • Central Air
    Appliances
    • Included: Dishwasher, Dryer, Freezer, Microwave, Oven, Refrigerator, Washer
    • Laundry: In Unit
    Features
    • Walk In Closet
    • Flooring: Carpet, Hardwood, Tile
    Interior area
    • Total interior livable area: 2,337 sqft

    Property

    Parking
    • Parking features: Attached
    • Has attached garage: Yes
    • Details: Contact manager
    Features
    • Exterior features: Electric Vehicle Charging Station, Garbage not included in rent, Gas not included in rent, Heating system: Forced Air, Walk In Closet, Water not included in rent
    • Has private pool: Yes
    • Pool features: Pool
    Details
    • Parcel number: 30335302

    Construction

    Type & style
    • Home type: SingleFamily
    • Property subtype: Single Family Residence

    Community & HOA

    Community
    • Deposit fee: $4,500
    HOA
    • Amenities included: Pool
    Location
    • Region: Chandler

    Financial & listing details

    • Price per square foot: $271/sqft
    • Tax assessed value: $475,800
    • Annual tax amount: $2,561
    • Date on market: 3/14/2026
    • Date available: 04/08/2026
    • Lease term: 1 Year

    Price history

    DateEventPrice
    3/26/2026Listing removed$3,100$1/sqft
    Source: Zillow Rentals Report a problem
    3/14/2026Listed for rent$3,100+2.3%$1/sqft
    Source: Zillow Rentals Report a problem
    10/6/2025Listing removed$3,030$1/sqft
    Source: Zillow Rentals Report a problem
    9/30/2025Listed for rent$3,030+37.7%$1/sqft
    Source: Zillow Rentals Report a problem
    3/24/2021Listing removed--
    Source: Owner Report a problem
    11/30/2019Listing removed$2,200$1/sqft
    Source: Owner Report a problem
    11/22/2019Listed for rent$2,200$1/sqft
    Source: Owner Report a problem
    7/7/2017Sold$355,000+0%$152/sqft
    Source: ARMLS #5607555 Report a problem
    5/18/2017Listed for sale$354,900+69%$152/sqft
    Source: Revelation Real Estate #5607555 Report a problem
    8/17/2001Sold$210,000+11.7%$90/sqft
    Source: ARMLS #1662308 Report a problem
    1/10/2001Sold$188,000+34.1%$80/sqft
    Source: Public Record Report a problem
    3/26/1996Sold$140,143$60/sqft
    Source: Public Record Report a problem

    Public tax history

    YearProperty taxesTax assessment
    2025$2,561 +1.4%$47,580 -8.2%
    2024$2,527 +2.1%$51,850 +72.7%
    2023$2,475 +3%$30,018 -10.3%
    2022$2,403 -4.2%$33,460 +4.2%
    2021$2,507 +4%$32,100 +4.9%
    2020$2,411 +3.3%$30,610 +7.8%
    2019$2,335 $28,400 +4%
    2018$2,335 +7.3%$27,320 +7.1%
    2017$2,176 +7.1%$25,500 -2.9%
    2016$2,031 -0.6%$26,260 +8.4%
    2015$2,043 $24,230 +25.2%
    2014-- $19,350 +7.5%
    2013-- $18,000 -5.1%
    2012-- $18,970 -7.4%
    2011-- $20,480 -4.2%
    2010-- $21,380 -22.3%
    2009-- $27,510 -11.8%
    2008-- $31,200 +12.6%
    2007-- $27,700 +59.2%
    2006-- $17,400
    2005-- $17,400 +5.1%
    2004-- $16,550
    2003-- $16,550 +15.7%
    2002-- $14,300
    Find assessor info on the county website

    Neighborhood: 85286

    Nearby schools

    GreatSchools rating
    Get a cash offer in 3 minutes
    Find out how much your home could sell for in as little as 3 minutes with a no-obligation cash offer.
    Estimated market value
    $632,600
    Get a cash offer in 3 minutes
    Find out how much your home could sell for in as little as 3 minutes with a no-obligation cash offer.
    Estimated market value
    $632,600