Skip main navigation
Sold for $402,000
  • $402,000

    1119 W Selfridge Blvd, Clawson, MI 48017

    3beds
    2,306sqft
    Single Family Residence
    Built in 1956
    5,662 Square Feet Lot
    $438,200 Zestimate®
    $174/sqft
    $2,619 Estimated rent

    Home value

    $438,200

    $416,000 - $460,000

    $2,619/mo

    Zestimate® history
    Loading
    Loading...

    Owner options

    List your home for rent

    $2,619/mo

    Rent Zestimate®

    Find your next renter with Zillow Rental Manager. Plus, with online applications, you can quickly screen prospective tenants – for free.

    Learn more

    $2,619/mo

    Rent Zestimate®

    Refinance and save

    $2,614/mo

    Est. payment

    Refinancing to a lower rate could help reduce your monthly payments and save thousands over the life of the loan.

    See today's rates

    $2,614/mo

    Est. payment

    Explore your selling options

    Work with a Zillow partner agent

    Leverage their expertise and Zillow's premium Showcase listings to get your home seen by more buyers.

    Get started

    List with your own agent

    Get your home in front of millions of buyers by listing it on Zillow.

    Learn how to do it

    Sell it yourself

    Take full control of how buyers see your home on Zillow by listing For Sale by Owner (FSBO).

    List your home

    What's special

    Super cleanTv nookNewer lvp floorsCozy family roomCustom tiled showerLaundry areaKitchen-aid stainless steel appliances
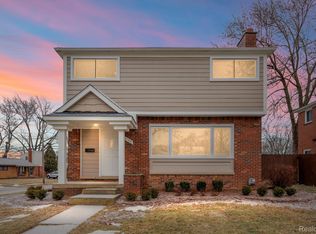
    ** WELCOME HOME ** Absolutely Gorgeous Home situated on one of the most DESIRABLE STREETS in CLAWSON** This fantastic Colonial Home is just a short walk to Downtown & Neighborhood Parks. As you enter - step onto the beautiful covered front porch and walk into the light filled Living Room with beautifully refinished Hardwood floors, a natural Fireplace plus a large picture Window. The UPDATED MODERN KITCHEN features solid wood - Shaker Style Cabinetry w/dovetails & soft close cabinets, Granite Countertops, Subway Tile Backsplash, and Kitchen-Aid Stainless Steel appliances & vented Hood Fan - all stay. The Kitchen flows effortlessly into an adjacent Dining room and nestled off the Dining Room is a Cozy Family Room w/large windows, newer LVP Floors and a doorway to the Backyard w/Custom Cedar Deck. *UPSTAIRS* Discover the 3 spacious bedrooms plus a beautifully remodeled LUXURY FULL BATH w/stunning Custom Tiled Shower and Luxury Vanity with Carrara Marble Counter tops. *DOWNSTAIRS* discover an amazing Finished Basement w/Recreation room, TV nook, and a laundry Area w/built-ins, washer and dryer included, and Tons-of-Storage. *OUTSIDE* Enjoy sunsets off the Cedar Deck & a multitude of Flowering annuals flanking the meticulously cared for Lawn plus a Solid Wood Privacy Fence - Completely Enclosed Yard w/Playset. Detached 2+ Car Garage. RECENT UPDATES and UPGRADES INCLUDING: Kitchen, Bathroom, Basement, Deck, too much to list!! ** Super Clean & Well Maintained ** FANTASTIC LOCATION - NEAR INTOWN RESTAURANTS SHOPPING plus EASY ACCESS TO HIGHWAYS! All Room Measurements are Estimated - See Docs for Disclosures & Feature Sheet! **BATVAI **

    Zillow last checked:

    Listing updated:

    Listed by:

    Jennifer A Toomajian 248-303-9097,

    Real Estate One-Troy

    Bought with:

    Jim Shaffer, 6502380733

    Good Company

    Marcia Levenson, 6501424633

    Good Company

    Source: Realcomp II,MLS#: 20240001508MLS Logo

    Facts & features

    Interior

    Bedrooms & bathrooms
    • Bedrooms: 3
    • Bathrooms: 2
    • Full bathrooms: 1
    • 1/2 bathrooms: 1
    Heating
    • Forced Air, Natural Gas
    Cooling
    • Central Air
    Appliances
    • Included: Disposal, Dryer, Energy Star Qualified Dishwasher, Free Standing Gas Range, Free Standing Refrigerator, Microwave, Stainless Steel Appliances, Washer
    Features
    • Basement: Finished
    • Has fireplace: Yes
    • Fireplace features: Living Room
    Interior area
    • Total interior livable area: 2,306 sqft
    • Finished area above ground: 1,656
    • Finished area below ground: 650

    Property

    Parking
    • Total spaces: 2
    • Parking features: Two Car Garage, Detached
    • Garage spaces: 2
    Features
    • Levels: Two
    • Stories: 2
    • Entry location: GroundLevelwSteps
    • Patio & porch: Covered, Deck, Porch
    • Exterior features: Lighting
    • Pool features: None
    • Fencing: Back Yard,Fenced
    Lot
    • Size: 5,662 Square Feet
    • Dimensions: 50 x 116
    Details
    • Parcel number: 2033353005
    • Special conditions: Short Sale No,Standard

    Construction

    Type & style
    • Home type: SingleFamily
    • Architectural style: Colonial
    • Property subtype: Single Family Residence
    Materials
    • Aluminum Siding, Brick
    • Foundation: Basement, Poured
    • Roof: Asphalt
    Condition
    • New construction: No
    • Year built: 1956
    • Major remodel year: 2018

    Utilities & green energy

    • Sewer: Public Sewer
    • Water: Public

    Community & HOA

    Community
    • Security: Smoke Detectors
    • Subdivision: AERO GARDENS
    HOA
    • Has HOA: No
    Location
    • Region: Clawson

    Financial & listing details

    • Price per square foot: $174/sqft
    • Tax assessed value: $92,240
    • Annual tax amount: $4,368
    • Date on market: 1/11/2024
    • Cumulative days on market: 6 days
    • Listing agreement: Exclusive Right To Sell
    • Listing terms: Cash,Conventional,FHA,Va Loan

    Price history

    DateEventPrice
    2/15/2024Sold$402,000+7.2%$174/sqft
    Source: Realcomp II #20240001508 Report a problem
    1/17/2024Pending sale$375,000$163/sqft
    Source: Realcomp II #20240001508 Report a problem
    1/11/2024Listed for sale$375,000+141.2%$163/sqft
    Source: Realcomp II #20240001508 Report a problem
    1/13/2014Sold$155,500-2.8%$67/sqft
    Source: MiRealSource #31172373 Report a problem
    11/27/2013Price change$159,900-5.9%$69/sqft
    Source: RE/MAX Partners #31172373 Report a problem
    11/5/2013Listed for sale$169,900$74/sqft
    Source: RE/MAX Partners #31172373 Report a problem

    Public tax history

    YearProperty taxesTax assessment
    2024$4,375 +3.1%$151,770 +8.6%
    2023$4,242 +2.1%$139,710 +7.6%
    2022$4,155 -0.6%$129,800 +5.2%
    2021$4,181 $123,380 +5.6%
    2020-- $116,840 +4%
    2019$4,161 +2.3%$112,350 +7.6%
    2018$4,066 -1.1%$104,430 +3.5%
    2017$4,109 $100,940 +6%
    2016$4,109 $95,240 +8.8%
    2015-- $87,570 +15.4%
    2014-- $75,860 +10.4%
    2011-- $68,720 -5.6%
    2010$3,285 +0.5%$72,760 -15.3%
    2009$3,269 +31.1%$85,940 -52%
    2005$2,494 $179,110 +72%
    2003-- $104,120 +10.9%
    2002-- $93,900 +44.5%
    2001$2,601 +6%$64,970 +3.2%
    2000$2,454 $62,960
    Find assessor info on the county website

    Neighborhood: 48017

    Nearby schools

    GreatSchools rating
    Get a cash offer in 3 minutes
    Find out how much your home could sell for in as little as 3 minutes with a no-obligation cash offer.
    Estimated market value
    $438,200
    Get a cash offer in 3 minutes
    Find out how much your home could sell for in as little as 3 minutes with a no-obligation cash offer.
    Estimated market value
    $438,200