Skip main navigation
Off market
  • $241,200

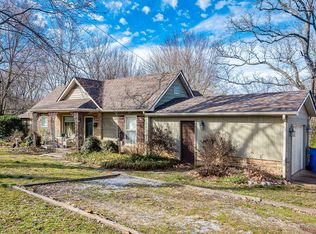
    1119 W Stephenson Ave, Harrison, AR 72601

    4beds
    2,905sqft
    SingleFamily
    Built in ----
    0.34 Acres Lot
    $241,200 Zestimate®
    $83/sqft
    $3,383 Estimated rent

    Home value

    $241,200

    $210,000 - $270,000

    $3,383/mo

    Zestimate® history
    Loading
    Loading...

    Owner options

    List your home for rent

    $3,383/mo

    Rent Zestimate®

    Find your next renter with Zillow Rental Manager. Plus, with online applications, you can quickly screen prospective tenants – for free.

    Learn more

    $3,383/mo

    Rent Zestimate®

    Refinance and save

    $1,507/mo

    Est. payment

    Refinancing to a lower rate could help reduce your monthly payments and save thousands over the life of the loan.

    See today's rates

    $1,507/mo

    Est. payment

    Explore your selling options

    Work with a Zillow partner agent

    Leverage their expertise and Zillow's premium Showcase listings to get your home seen by more buyers.

    Get started

    List with your own agent

    Get your home in front of millions of buyers by listing it on Zillow.

    Learn how to do it

    Sell it yourself

    Take full control of how buyers see your home on Zillow by listing For Sale by Owner (FSBO).

    List your home

    What's special

    Older home that has been added onto and remodeled - most recent remodel 2006. Great large family home with 4 bedrooms, 3.5 baths, full walkout basement with recreation room, storage room, workshop room, and more. 8'x 56' elevated concrete deck on back of home with stairs to back yard. Fenced backyard with gated access off alley. Whole house generator, newer 90% efficient natural gas central heat/ central electric air unit, almost all windows on main floor replaced with vinyl double pane insulated windows back in 2006. Double gas ovens, gas cooktop

    This property is off market, which means it's not currently listed for sale or rent on Zillow. This may be different from what's available on other websites or public sources.
    Facts & features

    Interior

    Bedrooms & bathrooms
    • Bedrooms: 4
    • Bathrooms: 4
    • Full bathrooms: 3
    • 1/2 bathrooms: 1
    Heating
    • Other
    Cooling
    • Central
    Features
    • Flooring: Tile, Carpet
    • Basement: Unfinished
    • Has fireplace: Yes
    Interior area
    • Total interior livable area: 2,905 sqft

    Property

    Features
    • Exterior features: Other, Cement / Concrete
    Lot
    • Size: 0.34 Acres
    Details
    • Parcel number: 82502069000
    • Zoning: R-2

    Construction

    Type & style
    • Home type: SingleFamily
    Materials
    • Frame
    • Foundation: Piers
    • Roof: Asphalt

    Community & neighborhood

    Location
    • Region: Harrison

    Other

    Other facts
    • Basement: Concrete Block, Full, Unfinished, Walkout, Finished
    • Style: 1 Story, Ranch
    • Heat: Cent/Forced Air, Fireplace Insert, Natural Gas
    • Cooling: Ceiling Fan, Central Elec, Heat Pump
    • Appliances to Convey: Dishwasher, Disposal, Refrigerator, Dryer, Washer, Cooktop-Gas, Generator
    • Features Exterior: Large Trees, Porch Covered, Landscaped, Patio, Workshop Area, Fenced Yard, Asphalt Parking, Outbuilding(s)
    • Features Interior: Ceiling Fan, Drywall, Master Bath, Paneling, Insul Glass Window, Breakfast Nook, Cable TV, Pantry, Wallpaper, Blinds, Counters - Laminate, Window - Insulated, Ceiling - Vaulted, Window ? Storm
    • Lead Paint Disc: Yes
    • Road Surface: Asphalt
    • Roof: Asphlt/Fibrgl Shingl
    • Water: City
    • Buildings: Shed
    • Exterior: Masonite, Brick
    • Termite Policy: Yes
    • Water Heater: Nat Gas
    • Fences: Chain Link
    • Sewage Disposal: Sewer
    • Zoning: R-2
    • Age Apx: 61-70 Yrs
    • Subdivision: Moore Addition

    Price history

    DateEventPrice
    6/25/2018Sold$127,500+2.1%$44/sqft
    Source: ArkansasOne MLS #H138219 Report a problem
    5/10/2018Pending sale$124,900$43/sqft
    Source: HUDSON REALTY NWA, LLC. #138219 Report a problem
    4/18/2018Listed for sale$124,900$43/sqft
    Source: HUDSON REALTY NWA, LLC. #138219 Report a problem

    Public tax history

    YearProperty taxesTax assessment
    2025$1,443 $28,300
    2024$1,443 $28,300
    2023$1,443 $28,300
    2022$1,443 +5.6%$28,300 +5.6%
    2021$1,366 +10%$26,790 +10%
    2020$1,242 -1.4%$24,350
    2019$1,260 +222.5%$24,350
    2018$391 $24,350
    2017$391 +4.8%$24,350 +71.8%
    2016$373 $14,170
    2015$373 $14,170
    2014$373 -43%$14,170
    2013$653 $14,170 -46.6%
    2012-- $26,540
    2011$653 $26,540 -2.5%
    2010-- $27,230
    2009-- $27,230 +23.4%
    2008-- $22,060
    2007-- $22,060
    2006-- $22,060 +34.4%
    2005-- $16,410
    2004-- $16,410
    2003-- $16,410
    2002-- $16,410 +15.8%
    2001-- $14,170

    Find assessor info on the county website

    Neighborhood: 72601

    Nearby schools

    GreatSchools rating
    Schools provided by the listing agent
    • Elementary: Forest Heights
    • District: Harrison

    Source: The MLS. This data may not be complete. We recommend contacting the local school district to confirm school assignments for this home.

    Get pre-qualified for a loan
    At Zillow Home Loans, we can pre-qualify you in as little as 5 minutes with no impact to your credit score.

    An equal housing lender. NMLS #10287.