This beautiful home, nestled in the heart of Peoria, has been so lovingly updated, yet retains so much of its original charm! With 3 beds & 2 full baths & over 1,500 square feet this home is so open & inviting! The amount of natural light coming in the dozen windows in the living room & open dining room is truly something to behold! It's so very bright & cheerful in the dining room with 2 original corner cabinets. New LVP flooring & beautifully updated paint throughout the home create such a clean look! The kitchen has original cabinetry for function & beauty, along with a large built in work space counter & tile flooring. There's 2 bedrooms on the main, along with the most darling full bath adorned with original black & white tiled walls & floor. The tile may be original, but it has been so well maintained, it looks brand new! Come upstairs to the best part of the home! The private primary suite is huge! There's room for a king size bed & all the furniture that goes with it plus a great space for a full sitting area, or tv room. All new carpeting & painted walls, compliment the exposed brick chimney so beautifully! The private full bath in the primary has a large, tiled, walk in shower w/full length seating & bold glass front. To top it off, there's a large standard closet & a massive walk in closet as well! There's 3 freshly painted rooms in the basement for a den, office, or craft/work room & this is also where you'll find the laundry. 1 car detached garage & fenced yard!
Sold for $93,000
Street View
$93,000
1119 W Thrush Ave, Peoria, IL 61604
3beds
2,372sqft
Single Family Residence, Residential
Built in 1938
5,227 Square Feet Lot
$104,900 Zestimate®
$39/sqft
$1,565 Estimated rent
Home value
$104,900
$94,000 - $116,000
$1,565/mo
Zestimate® history
Owner options
List your home for rent
$1,565/mo
Rent Zestimate®
Find your next renter with Zillow Rental Manager. Plus, with online applications, you can quickly screen prospective tenants – for free.
$1,565/mo
Rent Zestimate®
Refinance and save
$586/mo
Est. payment
Refinancing to a lower rate could help reduce your monthly payments and save thousands over the life of the loan.
$586/mo
Est. payment
Explore your selling options
Work with a Zillow partner agent
Leverage their expertise and Zillow's premium Showcase listings to get your home seen by more buyers.
Get startedList with your own agent
Get your home in front of millions of buyers by listing it on Zillow.
Learn how to do itSell it yourself
Take full control of how buyers see your home on Zillow by listing For Sale by Owner (FSBO).
List your homeWhat's special
Fenced yardExposed brick chimneyPrivate primary suiteOriginal corner cabinetsFull length seatingNatural lightBright and cheerful
Zillow last checked:
Listing updated:
Listed by:
Dorothy Greene Mobl:309-251-4358,
Gallery Homes Real Estate
Bought with:
Brian J Monge, 475124221
Jim Maloof Realty, Inc.
Source: RMLS Alliance as distributed by MLS GRID,MLS#: PA1255012 Originating MLS: Peoria Area Association of Realtors
Originating MLS: Peoria Area Association of Realtors
Facts & features
Interior
Bedrooms & bathrooms
- Bedrooms: 3
- Bathrooms: 2
- Full bathrooms: 2
Bedroom 1
- Level: Upper
- Dimensions: 23ft 3in x 21ft 11in
Bedroom 2
- Level: Main
- Dimensions: 11ft 5in x 11ft 0in
Bedroom 3
- Level: Main
- Dimensions: 11ft 4in x 10ft 2in
Other
- Level: Main
- Dimensions: 11ft 1in x 11ft 1in
Other
- Area: 816
Additional level
- Area: 0
Additional room
- Description: Other
- Level: Basement
- Dimensions: 10ft 11in x 8ft 8in
Additional room 2
- Description: Other
- Level: Basement
- Dimensions: 10ft 2in x 5ft 7in
Kitchen
- Level: Main
- Dimensions: 12ft 11in x 7ft 1in
Laundry
- Level: Basement
- Dimensions: 13ft 11in x 11ft 6in
Living room
- Level: Main
- Dimensions: 23ft 6in x 11ft 7in
Main level
- Area: 1028
Recreation room
- Level: Basement
- Dimensions: 21ft 1in x 9ft 2in
Upper level
- Area: 528
Heating
- Forced Air
Cooling
- Central Air
Appliances
- Included: Range, Refrigerator, Other
Features
- Ceiling Fan(s), High Speed Internet
- Windows: Replacement Windows
- Basement: Daylight,Full
Interior area
- Total structure area: 1,556
- Total interior livable area: 2,372 sqft
Property
Parking
- Total spaces: 1
- Parking features: Detached, Paved
- Garage spaces: 1
- Details: Number Of Garage Remotes: 1
Lot
- Size: 5,227 Square Feet
- Dimensions: 128 x 40
- Features: Level
Details
- Parcel number: 1432403040
- Zoning description: Residential
Construction
Type & style
- Home type: SingleFamily
- Property subtype: Single Family Residence, Residential
Materials
- Frame, Brick, Vinyl Siding
- Foundation: Block
- Roof: Shingle
Condition
- New construction: No
- Year built: 1938
Utilities & green energy
- Sewer: Public Sewer
- Water: Public
- Utilities for property: Cable Available
Community & HOA
Community
- Subdivision: EW Riggins
Location
- Region: Peoria
Financial & listing details
- Price per square foot: $39/sqft
- Tax assessed value: $64,650
- Annual tax amount: $1,595
- Date on market: 12/11/2024
- Cumulative days on market: 6 days
- Road surface type: Paved
Price history
| Date | Event | Price |
|---|---|---|
| 1/6/2025 | Sold | $93,000-2.1%$39/sqft |
Source:  RMLS Alliance as distributed by MLS GRID #PA1255012 Report a problem RMLS Alliance as distributed by MLS GRID #PA1255012 Report a problem | ||
| 12/17/2024 | Pending sale | $95,000$40/sqft |
Source: RMLS Alliance as distributed by MLS GRID #PA1255012 Report a problem | ||
| 12/11/2024 | Listed for sale | $95,000+90%$40/sqft |
Source: RMLS Alliance as distributed by MLS GRID #PA1255012 Report a problem | ||
| 10/28/2024 | Sold | $50,000-23.1%$21/sqft |
Source: Public Record Report a problem | ||
| 4/30/2018 | Sold | $65,000-4.4%$27/sqft |
Source: RMLS Alliance as distributed by MLS GRID #PA1191308 Report a problem | ||
| 2/9/2018 | Listed for sale | $68,000+17.2%$29/sqft |
Source: RE/MAX TRADERS UNLIMITED #1191308 Report a problem | ||
| 8/31/2001 | Sold | $58,000+23.4%$24/sqft |
Source: Public Record Report a problem | ||
| 5/29/1998 | Sold | $47,000$20/sqft |
Source: Public Record Report a problem | ||
Public tax history
| Year | Property taxes | Tax assessment |
|---|---|---|
| 2024 | $1,407 +8.6% | $21,550 +9% |
| 2023 | $1,296 +13.1% | $19,770 +10.6% |
| 2022 | $1,146 +4.5% | $17,880 +5% |
| 2021 | $1,097 +0.8% | $17,030 +1% |
| 2020 | $1,088 -2.5% | $16,860 -2% |
| 2019 | $1,116 +2.3% | $17,200 |
| 2018 | $1,091 -0.5% | $17,200 -1% |
| 2017 | $1,096 +0.8% | $17,370 |
| 2016 | $1,088 +3.2% | $17,370 +2% |
| 2015 | $1,054 -13.4% | $17,030 -11.4% |
| 2014 | $1,217 -0.6% | $19,220 -1.2% |
| 2013 | $1,224 -4.3% | $19,460 -4.8% |
| 2011 | $1,279 | $20,450 -16.8% |
| 2010 | -- | $24,580 +0.4% |
| 2009 | $1,618 +4% | $24,480 +2% |
| 2008 | $1,555 +4.5% | $24,000 +5.3% |
| 2007 | $1,488 +10.3% | $22,800 +5.7% |
| 2005 | $1,349 +60.7% | $21,570 +54.1% |
| 1998 | $839 | $14,000 |
Find assessor info on the county website
Neighborhood: West Bluff
Nearby homes
- $75,6002 bd1 ba1.2k sqft1115 W Thrush Ave, Peoria, IL 61604Off Market
- $57,4002 bd1 ba1k sqft1121 W Thrush Ave, Peoria, IL 61604Off Market
- $50,3002 bd1 ba876 sqft1113 W Thrush Ave, Peoria, IL 61604Off Market
- $44,3002 bd1 ba864 sqft1123 W Thrush Ave, Peoria, IL 61604Off Market
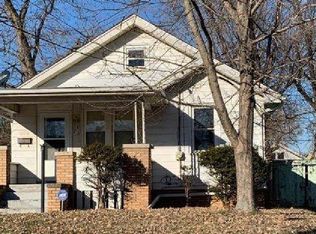
- $78,1002 bd1 ba876 sqft1109 W Thrush Ave, Peoria, IL 61604Off Market
- $56,5002 bd1 ba870 sqft1127 W Thrush Ave, Peoria, IL 61604Off Market
- $54,1002 bd1 ba864 sqft2217 N Linsley Ave, Peoria, IL 61604Off Market
- $68,3003 bd1 ba768 sqft1107 W Thrush Ave, Peoria, IL 61604Off Market
Nearby schools
GreatSchools rating
- 2/10Franklin-Edison Primary SchoolGrades: K-4Distance: 0.9 mi
- 2/10Sterling Middle SchoolGrades: 5-8Distance: 1.2 mi
- 1/10Peoria High SchoolGrades: 9-12Distance: 0.8 mi
Schools provided by the listing agent
- High: Peoria High
Source: RMLS Alliance as distributed by MLS GRID. This data may not be complete. We recommend contacting the local school district to confirm school assignments for this home.


Get pre-qualified for a loan
At Zillow Home Loans, we can pre-qualify you in as little as 5 minutes with no impact to your credit score.An equal housing lender. NMLS #10287.
Sell for more on Zillow
Get a Zillow Showcase℠ listing at no additional cost and you could sell for .
$104,900
2% more
+$2,098
With Zillow Showcase(estimated)
$106,998
- Illinois
- Peoria County
- Peoria
- 61604
- West Bluff
- 1119 W Thrush Ave
Nearby cities
Nearby neighborhoods
Nearby zip codes
Other Peoria Topics
