Pending
$295,000
3beds
1,920sqft
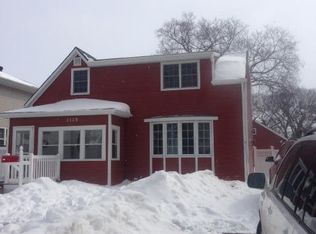
1119 Walnut St, Grand Forks, ND 58201
3beds
1,920sqft
Residential, single family residence
Built in 1930
6,969 sqft
4 Garage spaces
$154 price/sqft
What's special
Brand new shinglesUpdated kitchen
A home that has the kind of character you notice right away, with original details mixed with updates that have already been taken care of. This 3 bedroom, 2 bathroom home offers a comfortable layout with a good amount of usable space both upstairs and down. The main floor gets loads ...
- 66 days |
- 95 |
- 2 |
Likely to sell faster than
Source: GFBMLS,MLS#: 26-544
Travel times
Living Room
Kitchen
Primary Bedroom
Zillow last checked:
Listing updated:
Listed by:
Monique Lamoureux 218-779-0610,
Real Broker, LLC (GF2) 701-557-8215
Source: GFBMLS,MLS#: 26-544
Facts & features
Interior
Bedrooms & bathrooms
- Bedrooms: 3
- Bathrooms: 2
- Full bathrooms: 2
Bedroom
- Level: Upper
Bedroom
- Level: Upper
Bedroom
- Level: Upper
Bathroom
- Level: Upper
Bathroom
- Level: Basement
Dining room
- Level: Main
Entry
- Level: Main
Family room
- Level: Main
Kitchen
- Level: Main
Living room
- Level: Lower
Sunroom
- Level: Main
Utility room
- Level: Basement
Heating
- Has Heating (Unspecified Type)
Features
- Has fireplace: No
Interior area
- Total structure area: 1,920
- Total interior livable area: 1,920 sqft
- Finished area above ground: 1,236
Video & virtual tour
Property
Parking
- Total spaces: 4
- Parking features: Garage Door Opener
- Garage spaces: 4
Features
- Patio & porch: Patio
- Fencing: Fenced,Wood,Metal
Lot
- Size: 6,969.6 Square Feet
- Dimensions: 50 x 142
Details
- Parcel number: 44110200007000
- Zoning: R-1
- Zoning description: Single Family
Construction
Type & style
- Home type: SingleFamily
- Property subtype: Residential, Single Family Residence
Materials
- Wood Siding
Condition
- Year built: 1930
Utilities & green energy
- Utilities for property: Air
Community & HOA
Location
- Region: Grand Forks
Financial & listing details
- Price per square foot: $154/sqft
- Tax assessed value: $227,000
- Annual tax amount: $3,566
- Date on market: 4/30/2026
Price history
| Date | Event | Price |
|---|---|---|
| 5/12/2026 | Pending sale | $295,000$154/sqft |
Source: | ||
| 5/3/2026 | Contingent | $295,000$154/sqft |
Source: | ||
| 4/30/2026 | Listed for sale | $295,000$154/sqft |
Source: | ||
| 5/31/2005 | Sold | -- |
Source: Public Record Report a problem | ||
Public tax history
| Year | Property taxes | Tax assessment |
|---|---|---|
| 2024 | $3,053 -13.3% | $113,500 +2.7% |
| 2023 | $3,519 +15.1% | $110,500 +7.9% |
| 2022 | $3,058 +10.1% | $102,450 +3.9% |
| 2021 | $2,778 -1.1% | $98,650 -1.4% |
| 2020 | $2,808 +0.7% | $100,000 +13.7% |
| 2018 | $2,788 -1.8% | $87,950 |
| 2017 | $2,841 +8.1% | $87,950 |
| 2016 | $2,628 +7.2% | -- |
| 2015 | $2,451 +1.2% | -- |
| 2014 | $2,421 -16.5% | $87,950 +5.8% |
| 2013 | $2,899 | $83,100 +3.6% |
| 2012 | $2,899 +0.3% | $80,250 +0.4% |
| 2011 | $2,890 +2.4% | $79,950 +1.8% |
| 2010 | $2,823 +1.1% | $78,500 |
| 2009 | $2,792 -14.5% | $78,500 -0.6% |
| 2008 | $3,267 +4.2% | $78,950 +7% |
| 2007 | $3,136 +7.2% | $73,800 +12.8% |
| 2006 | $2,926 +12.5% | $65,400 +9.2% |
| 2005 | $2,601 +7.6% | $59,900 +12.7% |
| 2004 | $2,417 +5.1% | $53,150 +6% |
| 2003 | $2,299 +13.6% | $50,150 +10% |
| 2002 | $2,024 +3.7% | $45,600 |
| 2000 | $1,951 | $45,600 |
Find assessor info on the county website
Monthly payment
Est. payment
$1,836/mo
Principal & interest
$1521
Property taxes
$315
Estimated market value
Not available
Estimated sales range
Not available
Not available
Climate risks
Explore flood, wildfire, and other predictive climate risk information for this property on First Street®️.
Neighborhood: 58201
Nearby schools
Phoenix Elementary School
Grades PK-5 • 0.5 miles4/10
GreatSchools® Rating
Student Progress Rating
4/10Valley Middle School
Grades 6-8 • 1.5 miles3/10
GreatSchools® Rating
Test Score Rating
2/10Student Progress Rating
4/10Central High School
Grades 9-12 • 1 miles3/10
GreatSchools® Rating
College Readiness Rating
3/10- North Dakota
- Grand Forks County
- Grand Forks
- 58201
- 1119 Walnut St