Skip main navigation
Pending
  • $175,000

    1119 Warren St, Davenport, IA 52804

    3beds
    1,541sqft
    : 
    Loading
    Get pre-qualified
    Single Family Residence
    Built in 1928
    0.83 Acres Lot
    $167,900 Zestimate®
    $114/sqft
    $-- HOA

    What's special

    Original architectural detailsFlexible living spaceFenced corner lot propertyHardwood floorsRare garage capacityAbundant off-street parkingSpacious main-floor primary bedroom
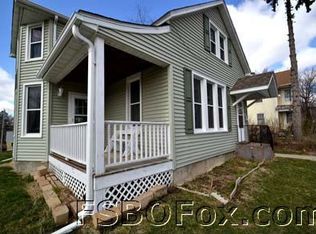
    Built in 1928, this charming 3-bedroom, 2-bathroom historic home in Davenport, Iowa sits on four lots totaling .83 acres less than a mile from downtown Davenport, shops, restaurants, and entertainment. This fenced corner lot property offers abundant off-street parking, a 4-car garage, and a 1-car enclosed carport with alley access, making it ideal for car collectors, hobbyists, contractors, or home-based business owners. Inside, enjoy original architectural details and hardwood floors. The home features a spacious main-floor primary bedroom, full bathrooms on both levels, and flexible living space perfect for families, investors, or buyers seeking historic homes near downtown Davenport. Combining vintage charm, large lot space, and rare garage capacity, this property offers an exceptional opportunity for anyone searching for homes with acreage, multi-car garages, or corner lot homes in Davenport. Four lots with parking for five vehicles near downtown is a truly rare find... don’t miss it!
    44 days
    |
    465
    |
    14
    |

    Zillow last checked:

    Listing updated:

    Listed by:

    Cathy Brandt 815-541-1945,

    eXp Realty, LLC

    Source: East Central Iowa AOR as distributed by MLS GRID,MLS#: 154848MLS Logo

      Facts & features

      Interior

      Bedrooms & bathrooms
      • Bedrooms: 3
      • Bathrooms: 2
      • Full bathrooms: 2
      • Main level bathrooms: 1
      • Main level bedrooms: 1
      Bedroom 1
      • Level: Main
      • Area: 266.5 Square Feet
      • Dimensions: 19'6x13'8
      Bedroom 2
      • Level: Upper
      • Area: 192 Square Feet
      • Dimensions: 12'x16'
      Bedroom 3
      • Level: Upper
      • Area: 132 Square Feet
      • Dimensions: 12'x11'
      Dining room
      • Level: Main
      • Area: 134.75 Square Feet
      • Dimensions: 12'3x11'0
      Family room
      • Level: Main
      • Area: 160.87 Square Feet
      • Dimensions: 17'1x9'5
      Kitchen
      • Level: Main
      • Area: 81 Square Feet
      • Dimensions: 9'0x9'0
      Living room
      • Level: Main
      • Area: 219.94 Square Feet
      • Dimensions: 17'10x12'4
      Other
      • Level: Main
      • Area: 75.08 Square Feet
      • Dimensions: 8'10x8'6
      Heating
      • Forced Air
      Cooling
      • Central Air
      Appliances
      • Included: Range, Washer, Dryer, Water Softener
      • Laundry: Lower Level
      Features
      • Windows: Window Treatments
      • Basement: Full
      • Has fireplace: No
      • Fireplace features: None
      Interior area
      • Total interior livable area: 1,541 sqft
      • Finished area above ground: 1,541

      Property

      Parking
      • Total spaces: 5
      • Parking features: Detached
      • Has garage: Yes
      • Details: Electricity, Remote Garage Door Opener
      Features
      • Levels: One and One Half
      • Stories: 1.5
      • Patio & porch: Deck
      • Exterior features: Sidewalk
      • Fencing: Fenced
      Lot
      • Size: 0.83 Acres
      • Dimensions: 240 x 150
      Details
      • Parcel number: G003019 through G003022
      • Zoning: Residential

      Construction

      Type & style
      • Home type: SingleFamily
      • Property subtype: Single Family Residence
      Materials
      • Vinyl
      • Foundation: Block
      • Roof: Composition
      Condition
      • New construction: No
      • Year built: 1928

      Utilities & green energy

      • Sewer: Community Sewer
      • Water: Community

      Community & HOA

      Community
      • Subdivision: 4 parcels
      Location
      • Region: Davenport

      Financial & listing details

      • Price per square foot: $114/sqft
      • Tax assessed value: $132,080
      • Annual tax amount: $2,406
      • Date on market: 6/4/2026
      • Cumulative days on market: 45 days
      • Listing terms: Cash,Financing

        Estimated market value

        $167,900

        $160,000 - $176,000

        $1,342/mo

        Price history

        DateEventPrice
        7/1/2026Pending sale$175,000$114/sqft
        Source: eXp Realty #154848 Report a problem
        6/4/2026Listed for sale$175,000$114/sqft
        Source: East Central Iowa AOR as distributed by MLS GRID #154848 Report a problem

        Public tax history

        YearProperty taxesTax assessment
        2025$2,020 -3.1%$132,080 -3.6%
        2024$2,084 -10.7%$136,950
        2023$2,334 -0.4%$136,950 +15.9%
        2022$2,344 +12.7%$118,170
        2021$2,080 -6.4%$118,170 +15.5%
        2020$2,222 -3.2%$102,270
        2019$2,295 -1.3%$102,270
        2018$2,325 +13.2%$102,270
        2017$2,054 +0.3%$102,270
        2016$2,048 $102,270 +16.8%
        2015$2,048 +16.9%$87,550 +5.2%
        2014$1,752 +8%$83,260
        2013$1,622 --
        2012$1,622 -1.9%$95,930 -4%
        2009$1,654 +0.6%$99,910
        2006$1,644 +16.1%--
        2005$1,416 +46%--
        2003$970 +2.3%--
        2002$948 +5.1%--
        2001$902 --
        Find assessor info on the county website

        Monthly payment

        Est. payment

        Payment breakdown

        Explore the cost of this home by adjusting the details. Changes won't be saved.
        All calculations are estimates and provided by Zillow, Inc. for informational purposes only. Actual amounts may vary.
        HOA fees may include property taxes on listings classified as Co-Ops. Contact the listing agent and/or owner for fee details.
        Mortgage interest rates are dependent on a number of factors, including credit score, down payment, and repayment length. Interest rate data provided by Zillow Group Marketplace, Inc. as of 1/1/1970 from various mortgage lenders with which we have lead or other similar arrangements; the Estimated Payment is an average of those rates.
        See how much you could borrow to make a competitive offer.

        Climate risks

        Neighborhood: 52804

        Getting around

        55 / 100
        Somewhat Walkable
        31 / 100
        Somewhat Bikeable

        Nearby schools

        GreatSchools rating

        A local agent can set up tours, give advice and negotiate with sellers.

        Browse local experts

        Similar homes