Welcome home to Woodlore Townes! A new construction Townhome Community by Lennar Homes. This 1,717 sft Darcy model is an amazing 2 story, 3 bed/2.1 bath, 2 car garage design. Walk into an open concept flow featuring a spacious foyer entry and allow your eye to immediately notice a beautiful trending center island kitchen ideal for ultimate use, function, enjoyment and entertainment. The kitchen is open to the dining room and great room to allow for easy living. A Lennar home is always equipped with amenities, features and trending finishes to satisfy even the most discerning buyer. Walk upstairs to the 2nd level and enjoy spacious bedrooms + a LOFT which is ideal for a home office, e-learning area, sitting room, playroom or flex space for whatever your lifestyle needs may be. The primary suite features a huge walk-in closet + a primary bat. Photos are of model homes, interior finishes and options may be different.
Closed
$367,060
1119 White Oak Cir, Crystal Lake, IL 60012
3beds
1,717sqft
Townhouse, Single Family Residence
Built in 2024
-- sqft lot
$397,200 Zestimate®
$214/sqft
$2,722 Estimated rent
Home value
$397,200
$361,000 - $433,000
$2,722/mo
Zestimate® history
Owner options
List your home for rent
$2,722/mo
Rent Zestimate®
Find your next renter with Zillow Rental Manager. Plus, with online applications, you can quickly screen prospective tenants – for free.
$2,722/mo
Rent Zestimate®
Refinance and save
$2,917/mo
Est. payment
Refinancing to a lower rate could help reduce your monthly payments and save thousands over the life of the loan.
$2,917/mo
Est. payment
Explore your selling options
Work with a Zillow partner agent
Leverage their expertise and Zillow's premium Showcase listings to get your home seen by more buyers.
Get startedList with your own agent
Get your home in front of millions of buyers by listing it on Zillow.
Learn how to do itSell it yourself
Take full control of how buyers see your home on Zillow by listing For Sale by Owner (FSBO).
List your homeWhat's special
Spacious bedroomsHome officeFlex spacePrimary suiteE-learning areaSitting roomOpen concept flow
Zillow last checked:
Listing updated:
Listed by:
Violet Ostrowski, SRES 847-722-2302,
Keller Williams Thrive
Bought with:
Fernando Senisais Jr
@properties Christie's International Real Estate
Source: MRED as distributed by MLS GRID,MLS#: 12289401
Facts & features
Interior
Bedrooms & bathrooms
- Bedrooms: 3
- Bathrooms: 3
- Full bathrooms: 2
- 1/2 bathrooms: 1
Rooms
- Room types: Loft
Primary bedroom
- Features: Flooring (Carpet), Bathroom (Full)
- Level: Second
- Area: 182 Square Feet
- Dimensions: 14X13
Bedroom 2
- Features: Flooring (Carpet)
- Level: Second
- Area: 132 Square Feet
- Dimensions: 12X11
Bedroom 3
- Features: Flooring (Carpet)
- Level: Second
- Area: 100 Square Feet
- Dimensions: 10X10
Dining room
- Features: Flooring (Vinyl)
- Level: Main
- Area: 72 Square Feet
- Dimensions: 9X8
Family room
- Features: Flooring (Vinyl)
- Level: Main
- Area: 234 Square Feet
- Dimensions: 13X18
Kitchen
- Features: Kitchen (Eating Area-Table Space, Island, Pantry-Closet, SolidSurfaceCounter), Flooring (Vinyl)
- Level: Main
- Area: 150 Square Feet
- Dimensions: 15X10
Laundry
- Level: Second
- Area: 54 Square Feet
- Dimensions: 6X9
Loft
- Level: Second
- Area: 117 Square Feet
- Dimensions: 13X9
Heating
- Natural Gas, Forced Air
Cooling
- Central Air
Appliances
- Included: Range, Microwave, Dishwasher
- Laundry: Upper Level
Features
- Walk-In Closet(s)
- Flooring: Laminate
- Basement: None
Interior area
- Total structure area: 0
- Total interior livable area: 1,717 sqft
Property
Parking
- Total spaces: 2
- Parking features: On Site, Garage Owned, Attached, Garage
- Attached garage spaces: 2
Accessibility
- Accessibility features: No Disability Access
Details
- Parcel number: 0000000000
- Special conditions: None
Construction
Type & style
- Home type: Townhouse
- Property subtype: Townhouse, Single Family Residence
Materials
- Vinyl Siding, Brick
- Roof: Asphalt
Condition
- New Construction
- New construction: Yes
- Year built: 2024
Details
- Builder model: DARCY
Utilities & green energy
- Sewer: Public Sewer
- Water: Public
Community & HOA
HOA
- Has HOA: Yes
- Services included: Lawn Care, Scavenger, Snow Removal
- HOA fee: $228 monthly
Location
- Region: Crystal Lake
Financial & listing details
- Price per square foot: $214/sqft
- Date on market: 2/12/2025
- Listing terms: Conventional
- Ownership: Fee Simple w/ HO Assn.
Price history
| Date | Event | Price |
|---|---|---|
| 2/7/2025 | Sold | $367,060$214/sqft |
Source:  MRED as distributed by MLS GRID #12289401 Report a problem MRED as distributed by MLS GRID #12289401 Report a problem | ||
Public tax history
Tax history is unavailable.
Neighborhood: 60012
Nearby homes
- $369,9003 bd3 ba1.8k sqft1113 White Oak Cir, Crystal Lake, IL 60012Sold
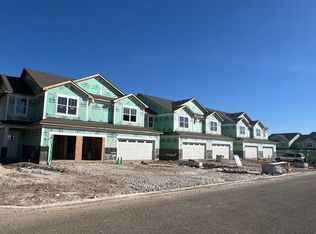
- $400,0003 bd3 ba1.8k sqft1163 White Oak Cir, Crystal Lake, IL 60012For Sale

- $371,1553 bd3 ba1.8k sqft1145 White Oak Cir, Crystal Lake, IL 60012Sold

- $370,0003 bd3 ba1.8k sqft1133 White Oak Cir, Crystal Lake, IL 60012Sold
- $1,338-- bd-- ba-- sqft1123 White Oak Ct, Crystal Lake, IL 60012Off Market
- $365,1053 bd3 ba1.7k sqft1101 White Oak Cir, Crystal Lake, IL 60012Sold
- $437,3003 bd3 ba1.6k sqft4604 White Oak Ct, Crystal Lake, IL 60012Off Market
- $488,3004 bd3 ba2.3k sqft4608 White Oak Ct, Prairie Grove, IL 60012Off Market
- $5,178-- bd-- ba-- sqft4599 Barreville Rd, Crystal Lake, IL 60012Off Market
Nearby schools
GreatSchools rating
- 6/10Prairie Grove Junior High SchoolGrades: 5-8Distance: 0.5 mi
- 9/10Prairie Ridge High SchoolGrades: 9-12Distance: 2.3 mi
- 8/10Prairie Grove Elementary SchoolGrades: PK-4Distance: 0.5 mi
Schools provided by the listing agent
- Elementary: Prairie Grove Elementary School
- Middle: Prairie Grove Junior High School
- High: Prairie Ridge High School
- District: 46
Source: MRED as distributed by MLS GRID. This data may not be complete. We recommend contacting the local school district to confirm school assignments for this home.
Get a cash offer in 3 minutes
Find out how much your home could sell for in as little as 3 minutes with a no-obligation cash offer.
Estimated market value
$397,200
Get a cash offer in 3 minutes
Find out how much your home could sell for in as little as 3 minutes with a no-obligation cash offer.
Estimated market value
$397,200
- Illinois
- McHenry County
- Crystal Lake
- 60012
- 1119 White Oak Cir
Nearby cities
Nearby zip codes
Other Crystal Lake Topics
