Built in 2018, this rare University City offering combines the benefits of newer construction with the character, walkability, and central location that make the area so sought after. While many U. City homes were built nearly a century ago, this farmhouse-inspired design was made for today’s lifestyle with a flexible floor plan, generous storage, and thoughtfully designed living spaces throughout. With 4 bedrooms, 2 full/2 half baths, and a huge rec room, this immaculate home offers the comfort of modern systems and timeless styling.
The open-concept main level seamlessly connects the living, dining, and kitchen spaces, creating an ideal setup for both everyday living and entertaining. The kitchen features a large center island, quartz counters, walk-in pantry, and excellent storage and prep space. Refined pendant lighting and tilework add warmth and appeal.
Upstairs, the spacious primary suite includes a striking designer-inspired bathroom and a nice walk-in closet. The convenience of second-floor laundry makes daily routines easy and functional. Large windows throughout create a bright and comfortable feel. Two more bedrooms + another full bathroom complete the second level.
The finished lower level significantly expands the living space by approximately 694 square feet of living space. Enjoy hanging out or entertaining in the an expansive rec room with large dry bar + there's a legal bedroom, and powder room—perfect for guests, work-from-home flexibility, fitness, or media space. A large detached 2-car garage provides additional storage and practicality uncommon to homes in this area.
Ideally located near Washington University, the medical campus, Clayton, Forest Park, the Delmar Loop, restaurants, coffee shops, and parks, this home offers modern ease in one of St. Louis’ most established and connected neighborhoods.
Closed
Listed by: EXP Realty, LLC • Dawn Griffin • Contact: 314-541-3840
Bought with: Hollis Properties
Price Unknown
1119 Wilshire Ave, Saint Louis, MO 63130
4beds
2,500sqft
Single Family Residence
Built in 2018
5,301 Square Feet Lot
$466,600 Zestimate®
$--/sqft
$3,164 Estimated rent
Home value
$466,600
$439,000 - $495,000
$3,164/mo
Zestimate® history
Owner options
List your home for rent
$3,164/mo
Rent Zestimate®
Find your next renter with Zillow Rental Manager. Plus, with online applications, you can quickly screen prospective tenants – for free.
$3,164/mo
Rent Zestimate®
Refinance and save
Refinancing to a lower rate could help reduce your monthly payments and save thousands over the life of the loan.
Explore your selling options
Work with a Zillow partner agent
Leverage their expertise and Zillow's premium Showcase listings to get your home seen by more buyers.
Get startedList with your own agent
Get your home in front of millions of buyers by listing it on Zillow.
Learn how to do itSell it yourself
Take full control of how buyers see your home on Zillow by listing For Sale by Owner (FSBO).
List your homeWhat's special
Quartz countersGenerous storageFlexible floor planModern systemsTimeless stylingStriking designer-inspired bathroomSpacious primary suite
Zillow last checked:
Listing updated:
Listed by:
Dawn Griffin 314-541-3840,
EXP Realty, LLC,
Paul Bealafeld 314-384-9335,
EXP Realty, LLC
Bought with:
Janice F. F Hollis, 1999087472
Hollis Properties
Source: MARIS,MLS#: 26024300 Originating MLS: St. Louis Association of REALTORS
Originating MLS: St. Louis Association of REALTORSFacts & features
Interior
Bedrooms & bathrooms
- Bedrooms: 4
- Bathrooms: 4
- Full bathrooms: 2
- 1/2 bathrooms: 2
- Main level bathrooms: 1
Primary bedroom
- Description: + 7x10 walk-in closet
- Level: Second
- Area: 240
- Dimensions: 16x15
Bedroom 2
- Features: Floor Covering: Carpeting
- Level: Second
- Area: 96
- Dimensions: 8x12
Bedroom 3
- Features: Floor Covering: Carpeting
- Level: Second
- Area: 72
- Dimensions: 8x9
Bedroom 4
- Features: Floor Covering: Carpeting
- Level: Basement
- Area: 120
- Dimensions: 10x12
Primary bathroom
- Level: Second
- Area: 55
- Dimensions: 11x5
Bathroom
- Level: Main
- Area: 25
- Dimensions: 5x5
Bathroom 2
- Level: Second
- Area: 50
- Dimensions: 10x5
Bathroom 4
- Level: Basement
- Area: 36
- Dimensions: 6x6
Dining room
- Level: Main
- Area: 160
- Dimensions: 20x8
Kitchen
- Level: Main
- Area: 196
- Dimensions: 14x14
Laundry
- Level: Second
- Area: 30
- Dimensions: 5x6
Living room
- Level: Main
- Area: 320
- Dimensions: 20x16
Other
- Description: Dry Bar
- Features: Floor Covering: Laminate
- Level: Basement
- Area: 104
- Dimensions: 13x8
Other
- Description: Walk-In Pantry
- Level: Main
- Area: 25
- Dimensions: 5x5
Recreation room
- Features: Floor Covering: Carpeting
- Level: Basement
- Area: 496
- Dimensions: 16x31
Heating
- Forced Air
Cooling
- Central Air
Appliances
- Included: Stainless Steel Appliance(s), Gas Cooktop, Dishwasher, Disposal, Dryer, Ice Maker, Microwave, Electric Oven, Range Hood, Refrigerator, Washer, Water Heater
- Laundry: 2nd Floor, In Hall, Laundry Closet, Upper Level
Features
- Bar, Custom Cabinetry, Dining/Living Room Combo, Double Vanity, Dry Bar, High Ceilings, Kitchen Island, Kitchen/Dining Room Combo, Lever Faucets, Open Floorplan, Recessed Lighting, Smart Thermostat, Solid Surface Countertop(s), Stone Counters, Storage, Tub, Walk-In Closet(s), Walk-In Pantry
- Flooring: Carpet, Hardwood, Tile
- Doors: Panel Door(s)
- Windows: Double Pane Windows, Tilt-In Windows
- Basement: Concrete,Partially Finished,Full
- Number of fireplaces: 1
- Fireplace features: Family Room, Gas, Gas Starter
Interior area
- Total structure area: 2,500
- Total interior livable area: 2,500 sqft
- Finished area above ground: 1,806
- Finished area below ground: 694
Property
Parking
- Total spaces: 2
- Parking features: Detached, Driveway, Garage, Garage Door Opener, Garage Faces Side, Off Street
- Garage spaces: 2
- Has uncovered spaces: Yes
Features
- Levels: Two
- Patio & porch: Covered, Front Porch, Patio, Porch
- Exterior features: Private Yard
- Fencing: Back Yard,Fenced,Security,Wood
- Has view: Yes
- View description: Neighborhood
Lot
- Size: 5,301 Square Feet
- Dimensions: 97 x 53
- Features: City Lot, Front Yard, Paved, Rectangular Lot
Details
- Additional structures: Garage(s)
- Parcel number: 17K620327
- Special conditions: Standard
Construction
Type & style
- Home type: SingleFamily
- Architectural style: Contemporary,Modern
- Property subtype: Single Family Residence
Materials
- Board & Batten Siding, Concrete, Fiber Cement, Vertical Siding
- Foundation: Concrete Perimeter
- Roof: Architectural Shingle
Condition
- Updated/Remodeled
- New construction: No
- Year built: 2018
Utilities & green energy
- Electric: Single Phase
- Sewer: Public Sewer
- Water: Public
- Utilities for property: Electricity Connected, Natural Gas Connected, Sewer Connected, Water Connected
Community & HOA
Community
- Subdivision: Pearl Heights
HOA
- Has HOA: No
Location
- Region: Saint Louis
Financial & listing details
- Tax assessed value: $348,900
- Annual tax amount: $4,457
- Date on market: 5/26/2026
- Cumulative days on market: 6 days
- Listing terms: Cash,Conventional,FHA,VA Loan
- Ownership: Private
- Electric utility on property: Yes
Price history
| Date | Event | Price |
|---|---|---|
| 6/29/2026 | Sold | -- |
Source:  MARIS #26024300 Report a problem MARIS #26024300 Report a problem | ||
| 6/1/2026 | Pending sale | $450,000$180/sqft |
Source: MARIS #26024300 Report a problem | ||
| 5/26/2026 | Listed for sale | $450,000+26.8%$180/sqft |
Source: MARIS #26024300 Report a problem | ||
| 8/2/2019 | Sold | -- |
Source: MARIS #19039380 Report a problem | ||
| 7/2/2019 | Pending sale | $355,000$142/sqft |
Source: Fast Track Realty, LLC #19039380 Report a problem | ||
| 5/28/2019 | Price change | $355,000-1.4%$142/sqft |
Source: Fast Track Realty, LLC #19039380 Report a problem | ||
| 3/29/2019 | Listed for sale | $359,900$144/sqft |
Source: Fast Track Realty, LLC #19021735 Report a problem | ||
Public tax history
| Year | Property taxes | Tax assessment |
|---|---|---|
| 2025 | $4,457 +7.5% | $66,290 +12.6% |
| 2024 | $4,147 +0.1% | $58,870 |
| 2023 | $4,142 -11.7% | $58,870 -5.2% |
| 2022 | $4,690 +1% | $62,130 |
| 2021 | $4,642 -0.3% | $62,130 +2.3% |
| 2020 | $4,656 +1043.4% | $60,730 +961.7% |
| 2019 | $407 | $5,720 +15.3% |
| 2018 | $407 | $4,960 |
| 2017 | $407 -0.2% | $4,960 |
| 2016 | $408 -4.3% | $4,960 |
| 2015 | $426 | $4,960 +161.1% |
| 2014 | $426 +155.5% | $1,900 -11.6% |
| 2013 | $167 | $2,150 -12.2% |
| 2012 | -- | $2,450 |
| 2011 | -- | $2,450 |
| 2010 | $194 +9.6% | $2,450 |
| 2009 | $177 +1.8% | $2,450 |
| 2008 | $174 -4.7% | $2,450 |
| 2007 | $183 | $2,450 |
| 2006 | $183 +0.6% | $2,450 |
| 2005 | $181 +134% | $2,450 |
| 2003 | $78 +1% | $2,450 +157.9% |
| 2002 | $77 +0.6% | $950 |
| 2001 | $76 | $950 |
Find assessor info on the county website
Neighborhood: 63130
Nearby homes
- $455,2003 bd3 ba2k sqft1115 Wilshire Ave, Saint Louis, MO 63130Off Market
- $109,7001 bd1 ba784 sqft7730 Elene Ave, Saint Louis, MO 63130Off Market
- $239,0002 bd2 ba1k sqft1107 Wilshire Ave, Saint Louis, MO 63130Off Market

- $214,6002 bd1 ba1k sqft1123 Wilshire Ave, Saint Louis, MO 63130Off Market
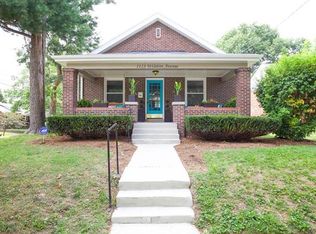
- $--2 bd1 ba1k sqft7734 Elene Ave, Saint Louis, MO 63130Sold
- $201,8003 bd2 ba1.4k sqft1118 Wilshire Ave, Saint Louis, MO 63130Off Market
- $163,6002 bd1 ba990 sqft7733 Elene Ave, Saint Louis, MO 63130Off Market
- $242,8003 bd2 ba1.4k sqft7733 Ahern Ave, Saint Louis, MO 63130Off Market
Nearby schools
GreatSchools rating
- 6/10Jackson Park Elementary SchoolGrades: K-5Distance: 0.6 mi
- 3/10Brittany WoodsGrades: 6-8Distance: 0.5 mi
- 3/10University City Sr. High SchoolGrades: 9-12Distance: 0.5 mi
Schools provided by the listing agent
- Elementary: Jackson Park Elem.
- Middle: Brittany Woods
- High: University City Sr. High
Source: MARIS. This data may not be complete. We recommend contacting the local school district to confirm school assignments for this home.
Get a cash offer in 3 minutes
Find out how much your home could sell for in as little as 3 minutes with a no-obligation cash offer.
Estimated market value
$466,600
Get a cash offer in 3 minutes
Find out how much your home could sell for in as little as 3 minutes with a no-obligation cash offer.
Estimated market value
$466,600
- Missouri
- Saint Louis County
- University City
- 63130
- 1119 Wilshire Ave
Nearby cities
Nearby neighborhoods
Nearby zip codes
Other University City Topics
