Welcome home to this beautifully remodeled 3-bedroom, 2-bath split-plan home, thoughtfully updated throughout with quality finishes and a functional design. The stunning kitchen is the heart of the home, featuring stylish IKEA cabinetry, a center island with storage on both sides, and plenty of workspace for cooking and entertaining. Laminate flooring flows seamlessly throughout the home, creating a modern, low-maintenance living space. The spacious split-bedroom floor plan offers privacy for both owners and guests. The guest bathroom features a deep soaking tub, while select handicap grab bars have already been installed for added convenience and accessibility. An inside laundry room adds everyday practicality. Step outside to enjoy the peaceful Florida lifestyle with no rear neighbors. The Florida room overlooks a beautiful wooded backdrop, providing a private setting to relax with your morning coffee or unwind in the evening while enjoying nature. The nicely landscaped yard is enhanced with decorative curbing for outstanding curb appeal, and the storage shed offers plenty of room for tools, hobbies, or extra belongings. Located in the desirable 55 plus community of Parkwood Manor, residents enjoy an active, friendly lifestyle with amenities including a heated swimming pool and hot tub, clubhouse with Wi-Fi, fitness center, library, billiards room, shuffleboard courts, planned social activities, and RV/boat storage. Conveniently located near The Villages, Brownwood Paddock Square, shopping, dining, and medical facilities, you will have everything you need just minutes away. Move-in ready and tastefully updated from top to bottom, this exceptional home offers comfort, style, and the perfect blend of privacy and community living. Schedule your private showing today!
For sale
$74,900
1119 Wisteria Dr, Wildwood, FL 34785
3beds
--sqft
Manufactured Home
Built in 1995
-- sqft lot
$-- Zestimate®
$--/sqft
$-- HOA
What's special
Stylish ikea cabinetryQuality finishesFunctional designStunning kitchenNicely landscaped yard
- 37 days
- 277
- 21
Zillow last checked:
Listing updated:
Listed by:
Pamela O'grady 585-773-5032,
Four Star Homes, Inc.
Source: My State MLS,MLS#: 11898146
Facts & features
Interior
Bedrooms & bathrooms
- Bedrooms: 3
- Bathrooms: 2
- Full bathrooms: 2
Basement
- Area: 0
Heating
- Has Heating (Unspecified Type)
Cooling
- Central
Appliances
- Included: Refrigerator, Oven
Features
- Has basement: No
- Has fireplace: No
Interior area
- Total structure area: 1,008
- Finished area above ground: 1,008
Property
Details
- On leased land: Yes
- Lease amount: $507
Construction
Type & style
- Home type: MobileManufactured
- Property subtype: Manufactured Home
Condition
- New construction: No
- Year built: 1995
Utilities & green energy
- Electric: Amps(0)
Community & HOA
Community
- Features: Gym, Pool, 55 and Over, Clubhouse
- Senior community: Yes
- Subdivision: Parkwood Manor
HOA
- Has HOA: No
- Amenities included: Gym, Pool, 55 and Over, Clubhouse, Pets Allowed
Location
- Region: Wildwood
Financial & listing details
- Date on market: 7/23/2026
- Date available: 07/22/2026
- Listing agreement: Exclusive
Estimated market value
Not available
Estimated sales range
Not available
Not available
Price history
| Date | Event | Price |
|---|---|---|
| 7/23/2026 | Listed for sale | $74,900 |
Source: My State MLS #11898146 Report a problem | ||
Public tax history
Tax history is unavailable.
Monthly payment
Climate risks
Neighborhood: 34785


Similar homes
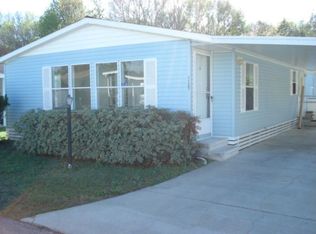
- $54,0002 bd2 ba1.5k sqft606 Autumn Leaf Cir, Wildwood, FL 34785For Sale
 MLS ID #11791131, Shannon Yoder, PLATINUM HOMES AND LAND REALTY. My State MLS
 - $94,5003 bd2 ba1.1k sqft1124 Cypress Dr, Wildwood, FL 34785For Sale
 MLS ID #11691112, Shelly Cote, Down Home Realty. My State MLS
 - $59,5003 bd2 ba1.1k sqft7246 E State Road 44 #30, Wildwood, FL 34785For Sale
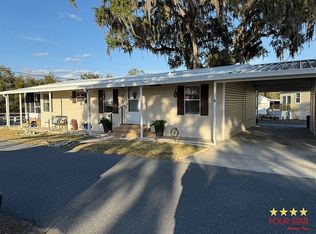 MLS ID #11654810, Carol Scofield, Four Star Homes, Inc.. My State MLS
 - $40,0002 bd2 ba864 sqft1022 Woodside Dr, Wildwood, FL 34785For Sale
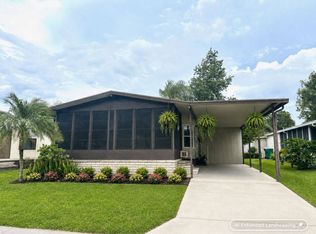 MLS ID #11572108, Tracy Foreman, SUNBELT HOME SALES INC. My State MLS
