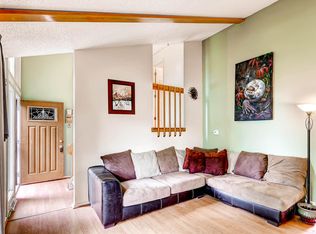
Stunning 4-Bedroom Home in Thornton with Downtown Views! Welcome to your urban sanctuary! This exquisite 4-bedroom, 2-bathroom condo is nestled in the heart of Thornton's vibrant neighborhood. Imagine ascending to your second-floor condo--the perfect height to feel connected to the vibrant city below yet elevated enough to escape the hustle and bustle. Here's what makes this home a must-see: Open Floor Plan: Step inside and be greeted by an airy, open layout that seamlessly connects the living area, dining space, and kitchen. The abundant natural light floods the space, creating a warm and inviting ambiance. Downtown Views: Imagine enjoying the breathtaking views of Thornton's iconic skyline. Whether you're sipping your morning coffee or winding down after a busy day, the panorama from your windows will captivate you. Modern Kitchen: The well-appointed kitchen features sleek granite countertops, stainless steel appliances, and ample cabinet space. It's perfect for whipping up gourmet meals or hosting friends for dinner. Your guests will be captivated by the ever-changing panorama of downtown Thornton. Master Suite: Your spacious master bedroom boasts an en-suite bathroom and closet. The tub is oversized, allowing you to stretch out comfortably. You can sink into its depths, surrounded by warm water and tranquility. Rest peacefully knowing you have your own private retreat. Second Bedroom: The second bedroom is equally spacious and can serve as a guest room, home office, or flex space to suit your needs. Imagine yourself lying in bed, gazing through French doors as the city lights twinkle in the distance. The balcony is a great escape for morning coffee or an evening cocktail to unwind and enjoy some fresh air. No need to worry about storage, the second bedroom comes with a closet. Second Bathroom: Your inviting guest bathroom boasts a sleek, glass shower and smooth pebble stone floors. Reserved Garage Parking Space: No need to worry about parking! You'll have a dedicated garage spot just steps from your front door. One additional outdoor spot is available . Guest parking on a first come basis. Walkability: This property's prime location puts you within walking distance of gyms, restaurants, downtown attractions, and scenic parks. Explore the nearby eateries, catch a game at any of the local stadiums, or take a leisurely stroll along the riverfront. Community Amenities: As part of Thornton, you'll have access to a vibrant community with plenty of amenities. Enjoy the best of both worlds city living with a neighborhood feel. Pet-Friendly: Bring your furry friends along! This condo welcomes dogs. Don't miss out on this rare opportunity to live in Thornton! Schedule a tour today.
This property is off market, which means it's not currently listed for sale or rent on Zillow. This may be different from what's available on other websites or public sources.