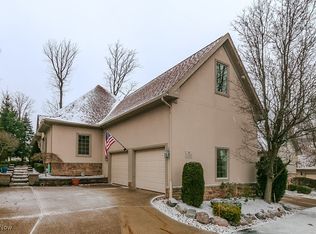
Welcome to luxury living at the Players Club, nestled near the 18th Weiskoph hole of the Quail Hollow golf course. This freestanding end-unit condominium offers an unparalleled view of the serene pond, lush woods, and golf course. It provides the best location in the subdivision, with extra parking and close to guest parking spots. Upon entry, the two-story foyer opens into the formal dining area and eat-in kitchen. The island boasts a counter bar, a built-in oven, an electric range top, a dishwasher, a refrigerator, and a walk-in pantry. Beautiful hardwood floors enhance the kitchen and dining area, creating an elegant ambiance. Beautiful wood columns frame the great room entry, and the massive room with soaring ceilings features gleaming wood floors, a gas fireplace, built-in shelving, and a wall of windows that frame the picturesque views. The first floor also features a versatile office with ceramic tile floors. Step outside to the paved patio with a retractable awning and bask in the tranquility of your surroundings. The luxurious primary bedroom on the first floor offers vaulted ceilings, a walk-in closet, two additional closets, and a glamour bath with dual sinks, a jetted tub, a heated towel rack, and a walk-in shower. Convenience meets comfort with a first-floor laundry area, including a washer, dryer, and a half bathroom for guests, detailing a custom wood wall for added beauty. Upstairs, discover three bedrooms with charming window seats, ample walk-in closets, and attic storage in every room. A loft area overlooks the Great Room and foyer, featuring double large closets for additional storage. Additional features include a roof replaced in 2023, a newer tankless hot water tank, and a one-year home warranty for added peace of mind. This exquisite condominium offers luxury, comfort, and convenience, conveniently located with easy access to TriPoint, UH Concord, Route 44, and I-90. Don't miss the opportunity to make this exceptional property your new home!
Closed
$498,500
11190 Caddie Ln, Concord Township, OH 44077
4beds
2,818sqft
Condominium
Built in 1999
-- sqft lot
$563,200 Zestimate®
$177/sqft
$2,949 Estimated rent
Home value
$563,200
$529,000 - $603,000
$2,949/mo
Zestimate® history
Owner options
List your home for rent
$2,949/mo
Rent Zestimate®
Find your next renter with Zillow Rental Manager. Plus, with online applications, you can quickly screen prospective tenants – for free.
$2,949/mo
Rent Zestimate®
Refinance and save
$3,601/mo
Est. payment
Refinancing to a lower rate could help reduce your monthly payments and save thousands over the life of the loan.
$3,601/mo
Est. payment
Explore your selling options
Work with a Zillow partner agent
Leverage their expertise and Zillow's premium Showcase listings to get your home seen by more buyers.
Get startedList with your own agent
Get your home in front of millions of buyers by listing it on Zillow.
Learn how to do itSell it yourself
Take full control of how buyers see your home on Zillow by listing For Sale by Owner (FSBO).
List your homeWhat's special
Gas fireplaceGolf courseLush woodsLoft areaHalf bathroomPicturesque viewsBeautiful wood columns frame
Zillow last checked:
Listing updated:
Listed by:
Brady A Secre Homewithbrady@sbcglobal.net440-537-2332,
EXP Realty, LLC.,
Tracy A Fox 216-570-0057,
EXP Realty, LLC.
Bought with:
Timothy M McMahon Jr, 2011002185
PWG Real Estate, LLC.
Source: MLS Now,MLS#: 5025360 Originating MLS: Akron Cleveland Association of REALTORS
Originating MLS: Akron Cleveland Association of REALTORSFacts & features
Interior
Bedrooms & bathrooms
- Bedrooms: 4
- Bathrooms: 3
- Full bathrooms: 2
- 1/2 bathrooms: 1
- Main level bathrooms: 2
- Main level bedrooms: 1
Primary bedroom
- Description: Flooring: Carpet
- Features: Primary Downstairs, Walk-In Closet(s)
- Level: First
- Dimensions: 19 x 14
Bedroom
- Level: Second
- Dimensions: 23 x 19
Bedroom
- Description: Flooring: Carpet
- Features: Walk-In Closet(s)
- Level: Second
- Dimensions: 15 x 13
Bedroom
- Description: Flooring: Carpet
- Level: Second
- Dimensions: 18 x 9
Primary bathroom
- Description: Flooring: Ceramic Tile
- Level: First
- Dimensions: 13 x 10
Bathroom
- Description: Flooring: Ceramic Tile
- Level: Second
- Dimensions: 8 x 7
Dining room
- Description: Flooring: Wood
- Level: First
- Dimensions: 12 x 10
Entry foyer
- Description: Flooring: Wood
- Level: First
- Dimensions: 13 x 6
Great room
- Description: Flooring: Wood
- Features: Fireplace, High Ceilings, Natural Woodwork
- Level: First
- Dimensions: 23 x 22
Kitchen
- Description: Flooring: Wood
- Level: First
- Dimensions: 14 x 12
Laundry
- Description: Flooring: Ceramic Tile
- Level: First
- Dimensions: 8 x 6
Loft
- Description: Flooring: Carpet
- Level: Second
- Dimensions: 12 x 12
Pantry
- Description: Flooring: Ceramic Tile
- Level: First
- Dimensions: 8 x 4
Heating
- Forced Air, Gas
Cooling
- Central Air
Appliances
- Included: Built-In Oven, Cooktop, Dryer, Dishwasher, Microwave, Range, Refrigerator, Washer
- Laundry: Main Level, Laundry Room
Features
- Ceiling Fan(s), Entrance Foyer, Eat-in Kitchen, Granite Counters, High Ceilings, His and Hers Closets, Kitchen Island, Primary Downstairs, Multiple Closets, Open Floorplan, Pantry, Storage, Soaking Tub, Natural Woodwork, Walk-In Closet(s)
- Has basement: No
- Number of fireplaces: 1
Interior area
- Total structure area: 2,818
- Total interior livable area: 2,818 sqft
- Finished area above ground: 2,818
Property
Parking
- Total spaces: 2
- Parking features: Attached, Garage, Garage Door Opener
- Attached garage spaces: 2
Features
- Levels: Two
- Stories: 2
- Patio & porch: Awning(s), Rear Porch
- Exterior features: Awning(s)
- Pool features: Community
- Has view: Yes
- View description: Pond
- Has water view: Yes
- Water view: Pond
- Waterfront features: Waterfront
- Frontage type: Golf Course
Lot
- Size: 0.74 Acres
- Features: Close to Clubhouse, Cul-De-Sac, Dead End, Interior Lot, Landscaped, On Golf Course, Private, Pond on Lot, Views, Waterfront
Details
- Parcel number: 08A013K000030
Construction
Type & style
- Home type: Condo
- Architectural style: Cape Cod
- Property subtype: Condominium
Materials
- Stucco
- Foundation: Slab
- Roof: Asphalt,Fiberglass
Condition
- Year built: 1999
Details
- Warranty included: Yes
Utilities & green energy
- Sewer: Public Sewer
- Water: Public
Community & HOA
Community
- Features: Clubhouse, Golf, Pool, Restaurant
- Subdivision: Players Club Condo
HOA
- Has HOA: Yes
- Services included: Association Management, Common Area Maintenance, Insurance, Snow Removal, Trash
- HOA fee: $265 monthly
- HOA name: Players Club
Location
- Region: Concord Township
Financial & listing details
- Price per square foot: $177/sqft
- Tax assessed value: $445,060
- Annual tax amount: $6,851
- Date on market: 3/22/2024
- Cumulative days on market: 1 day
- Listing terms: Cash,Conventional
Price history
| Date | Event | Price |
|---|---|---|
| 4/9/2024 | Sold | $498,500-0.3%$177/sqft |
Source:  MLS Now #5025360 Report a problem MLS Now #5025360 Report a problem | ||
| 3/24/2024 | Pending sale | $499,900$177/sqft |
Source: MLS Now #5025360 Report a problem | ||
| 3/22/2024 | Listed for sale | $499,900+33.3%$177/sqft |
Source: MLS Now #5025360 Report a problem | ||
| 8/3/2021 | Sold | $375,000+17.6%$133/sqft |
Source: Public Record Report a problem | ||
| 2/25/2015 | Sold | $319,000-3.3%$113/sqft |
Source: MLS Now #3661939 Report a problem | ||
| 1/18/2015 | Pending sale | $329,900$117/sqft |
Source: Keller Williams Realty Greater Cleveland Northeast #3661939 Report a problem | ||
| 12/18/2014 | Price change | $329,900-5.7%$117/sqft |
Source: Keller Williams Realty Greater Cleveland Northeast #3661939 Report a problem | ||
| 10/21/2014 | Listed for sale | $349,9000%$124/sqft |
Source: Keller Williams Realty Greater Cleveland Northeast #3661939 Report a problem | ||
| 9/11/2002 | Sold | $350,000+18.7%$124/sqft |
Source: Public Record Report a problem | ||
| 4/30/1999 | Sold | $294,800$105/sqft |
Source: Public Record Report a problem | ||
Public tax history
| Year | Property taxes | Tax assessment |
|---|---|---|
| 2025 | $7,220 -0.6% | $155,770 |
| 2024 | $7,266 +6.2% | $155,770 +18.6% |
| 2023 | $6,845 -0.1% | $131,360 |
| 2022 | $6,851 -0.4% | $131,360 |
| 2021 | $6,879 +6.4% | $131,360 +20% |
| 2020 | $6,462 +0.1% | $109,470 |
| 2019 | $6,453 -5.5% | $109,470 -0.6% |
| 2018 | $6,827 | $110,170 |
| 2017 | $6,827 +9% | $110,170 |
| 2016 | $6,265 +2.8% | $110,170 |
| 2015 | $6,094 +28.3% | $110,170 +13.5% |
| 2014 | $4,749 0% | $97,060 |
| 2013 | $4,749 +0% | $97,060 |
| 2012 | $4,748 -0.7% | $97,060 -5.1% |
| 2011 | $4,782 +0.2% | $102,240 |
| 2010 | $4,771 +6.5% | $102,240 0% |
| 2009 | $4,479 -4.2% | $102,243 -11% |
| 2008 | $4,675 +0.8% | $114,874 |
| 2007 | $4,637 -53.6% | $114,874 |
| 2006 | $9,993 +4% | $114,874 +5% |
| 2005 | $9,606 -0.2% | $109,421 |
| 2004 | $9,622 +3.5% | $109,421 |
| 2003 | $9,297 +5.3% | $109,421 +6.1% |
| 2002 | $8,831 -0.3% | $103,149 |
| 2001 | $8,854 +1.2% | $103,149 |
| 2000 | $8,747 +23825.4% | $103,149 +23832.5% |
| 1999 | $37 | $431 |
Find assessor info on the county website
Neighborhood: 44077
Nearby homes
- $321,5002 bd2 ba1.5k sqft11198 Caddie, Concord, OH 44077Off Market
- $336,6002 bd2 ba1.5k sqft11198 Caddie Ln #20, Concord Township, OH 44077Off Market

- $---- bd-- ba-- sqft11198 Caddie Ln, Painesville, OH 44077Off Market
- $420,0003 bd3 ba2.1k sqft11200 Caddie Ln, Painesville, OH 44077Sold
- $420,0003 bd2 ba2.1k sqft11200 Caddie Ln #19, Concord Township, OH 44077Sold
- $508,6004 bd2 ba2.4k sqft11206 Caddie Ln #18, Concord Township, OH 44077Off Market
- $296,2003 bd3 ba-- sqft11117 Caddie Ln, Painesville, OH 44077Off Market
- $345,9003 bd4 ba-- sqft11115 Caddie Ln, Painesville, OH 44077Off Market
Nearby schools
GreatSchools rating
- 6/10Henry F Lamuth Middle SchoolGrades: 5-7Distance: 1.3 mi
- 6/10Riverside Jr/Sr High SchoolGrades: 8-12Distance: 3.1 mi
- 8/10Leroy Elementary SchoolGrades: K-5Distance: 2.6 mi
Schools provided by the listing agent
- District: Riverside LSD Lake- 4306
Source: MLS Now. This data may not be complete. We recommend contacting the local school district to confirm school assignments for this home.
Get a cash offer in 3 minutes
Find out how much your home could sell for in as little as 3 minutes with a no-obligation cash offer.
Estimated market value
$563,200
Get a cash offer in 3 minutes
Find out how much your home could sell for in as little as 3 minutes with a no-obligation cash offer.
Estimated market value
$563,200
- Ohio
- Lake County
- Concord
- 44077
- 11190 Caddie Ln
Nearby cities
Nearby zip codes
Other Concord Topics
