Live the Life You Love in this beautiful home in the Cove at Pine Harbor, where you can walk to the lake, Pine Harbor Marina, and Steve's Landing Restaurant. The sellers absolutely love their subdivision, home and location, but are ready for a new adventure! You'll love the curb appeal with mature landscaping in the front and a covered porch for relaxing! The back yard is amazing! They have added $30,000 of landscaping and irrigation and have made it an oasis for wildlife. They enjoy sitting on their covered back porch while watching the birds, deer, and the abundance of flowering bushes and trees. It's a lovely place to enjoy all the seasons!! Inside, you find a nice open feel, bamboo hardwood flooring in the main living areas, and a beautiful stacked stone fireplace that highlights the great room. The well equipped kitchen offers granite counter tops, stainless appliances, plenty of cabinet and counterspace and a nice sized pantry. It opens to a keeping room and dining area which makes it a perfect entertaining space. The main-level master suite has granite counter tops, tile shower, and a large walk-in closet. The second level offers two additional bedrooms, bathroom and a bonus room for an extra gathering place. Downstairs, you'll find a finished den that would be perfect for movie night, and a multi purpose room that could serve as extra, conditioned storage, or an exercise room/office. So many possibilities for this space. To round all of this out, you can't miss the immaculate 2 car, main level garage, and second driveway leading to a huge basement garage with a workshop space and room for boats, cars and all the toys. This could be a dream come true for the right buyer, so you don't want to miss it. The Cove at Pine Harbor is a beautiful neighborhood located just minutes from Hwy 27, shopping, and schools. Call us today to see this special place. We can also send you a list of all the improvements.
Sold for $650,000
$650,000
11190 Captains Cove Dr, Soddy Daisy, TN 37379
3beds
3,190sqft
Single Family Residence
Built in 2014
0.52 Acres Lot
$660,900 Zestimate®
$204/sqft
$3,013 Estimated rent
Home value
$660,900
$608,000 - $720,000
$3,013/mo
Zestimate® history
Owner options
List your home for rent
$3,013/mo
Rent Zestimate®
Find your next renter with Zillow Rental Manager. Plus, with online applications, you can quickly screen prospective tenants – for free.
$3,013/mo
Rent Zestimate®
Refinance and save
$3,950/mo
Est. payment
Refinancing to a lower rate could help reduce your monthly payments and save thousands over the life of the loan.
$3,950/mo
Est. payment
Explore your selling options
Work with a Zillow partner agent
Leverage their expertise and Zillow's premium Showcase listings to get your home seen by more buyers.
Get startedList with your own agent
Get your home in front of millions of buyers by listing it on Zillow.
Learn how to do itSell it yourself
Take full control of how buyers see your home on Zillow by listing For Sale by Owner (FSBO).
List your homeWhat's special
Finished denWorkshop spaceHuge basement garageMain-level master suiteCovered porchMulti purpose roomTile shower
Zillow last checked:
Listing updated:
Listed by:
Cheryl M Fuqua 423-505-4880,
Keller Williams Realty
Bought with:
Justin Tate, 335702
Real Estate Partners Chattanooga LLC
Source: Greater Chattanooga Realtors,MLS#: 1504120
Facts & features
Interior
Bedrooms & bathrooms
- Bedrooms: 3
- Bathrooms: 3
- Full bathrooms: 2
- 1/2 bathrooms: 1
Primary bedroom
- Level: First
- Area: 194.73
- Dimensions: 14.08 x 13.83
Bedroom
- Level: Second
- Area: 131.08
- Dimensions: 11.83 x 11.08
Bedroom
- Level: Second
- Area: 131.08
- Dimensions: 11.83 x 11.08
Dining room
- Description: Dimensions: 12'2x11'8+
- Level: First
Family room
- Description: Dimensions: 11'8x13'2+
- Level: First
Great room
- Description: Dimensions: 13'8x17+\-
- Level: First
Laundry
- Description: Dimensions: 7'6x9'7+\-
- Level: First
Heating
- Central, Electric
Cooling
- Central Air, Electric, Multi Units
Appliances
- Included: Disposal, Dishwasher, Electric Water Heater, Free-Standing Gas Range, Microwave
- Laundry: Electric Dryer Hookup, Washer Hookup
Features
- Cathedral Ceiling(s), Ceiling Fan(s), Double Vanity, Granite Counters, High Ceilings, Open Floorplan, Pantry, Walk-In Closet(s), Separate Shower, Tub/shower Combo, En Suite, Separate Dining Room, Whirlpool Tub
- Flooring: Bamboo, Hardwood
- Windows: Insulated Windows
- Basement: Finished
- Number of fireplaces: 1
- Fireplace features: Den, Family Room, Gas Log
Interior area
- Total structure area: 3,190
- Total interior livable area: 3,190 sqft
- Finished area above ground: 2,667
- Finished area below ground: 523
Property
Parking
- Total spaces: 4
- Parking features: Basement, Driveway, Garage Faces Front, Garage Faces Side
- Attached garage spaces: 4
Features
- Levels: Three Or More
- Stories: 3
- Patio & porch: Covered, Deck, Patio, Porch, Rear Porch, Porch - Covered
- Exterior features: Other
- Pool features: None
Lot
- Size: 0.52 Acres
- Dimensions: 100.4 x 226.12
- Features: Gentle Sloping, Level, Sprinklers In Front, Sprinklers In Rear, Wooded
Details
- Parcel number: 049o C 009
Construction
Type & style
- Home type: SingleFamily
- Property subtype: Single Family Residence
Materials
- Brick, Stone, Shingle Siding, Fiber Cement
- Foundation: Brick/Mortar, Concrete Perimeter
- Roof: Shingle
Condition
- New construction: No
- Year built: 2014
Utilities & green energy
- Sewer: Septic Tank
- Water: Public
- Utilities for property: Cable Available, Electricity Available, Phone Available, Underground Utilities
Community & HOA
Community
- Subdivision: The Cove At Pine Harbor
HOA
- Has HOA: Yes
- HOA fee: $120 annually
Location
- Region: Soddy Daisy
Financial & listing details
- Price per square foot: $204/sqft
- Tax assessed value: $614,400
- Annual tax amount: $3,419
- Date on market: 12/6/2024
- Listing terms: Cash,Conventional
Price history
| Date | Event | Price |
|---|---|---|
| 2/18/2025 | Sold | $650,000-3.7%$204/sqft |
Source: Greater Chattanooga Realtors #1504120 Report a problem | ||
| 1/6/2025 | Contingent | $675,000$212/sqft |
Source: Greater Chattanooga Realtors #1504120 Report a problem | ||
| 12/6/2024 | Listed for sale | $675,000+110.9%$212/sqft |
Source: Greater Chattanooga Realtors #1504120 Report a problem | ||
| 10/16/2015 | Sold | $320,000$100/sqft |
Source: Public Record Report a problem | ||
| 8/3/2015 | Sold | $320,000-1.5%$100/sqft |
Source: Greater Chattanooga Realtors #1221107 Report a problem | ||
| 7/20/2015 | Pending sale | $324,900$102/sqft |
Source: Berkshire Hathaway HomeServices Realty Center #1221107 Report a problem | ||
| 7/2/2015 | Price change | $324,900+1.9%$102/sqft |
Source: Berkshire Hathaway HomeServices Realty Center #1221107 Report a problem | ||
| 5/11/2015 | Price change | $318,900-3.3%$100/sqft |
Source: Berkshire Hathaway HomeServices Realty Center #1221107 Report a problem | ||
| 5/5/2015 | Listed for sale | $329,900+842.6%$103/sqft |
Source: Berkshire Hathaway HomeServices Realty Center #1221107 Report a problem | ||
| 10/30/2013 | Sold | $35,000$11/sqft |
Source: Public Record Report a problem | ||
Public tax history
| Year | Property taxes | Tax assessment |
|---|---|---|
| 2025 | $4,027 +11% | $153,600 +51% |
| 2024 | $3,627 +6.1% | $101,700 |
| 2023 | $3,419 | $101,700 |
| 2022 | $3,419 +50.3% | $101,700 |
| 2021 | $2,275 -4.8% | $101,700 +17.7% |
| 2020 | $2,389 | $86,400 |
| 2019 | $2,389 | $86,400 |
| 2018 | $2,389 -33% | $86,400 |
| 2017 | $3,567 +4.3% | $86,400 |
| 2016 | $3,418 | -- |
| 2015 | $3,418 -8.7% | $82,800 |
| 2014 | $3,744 | -- |
Find assessor info on the county website
Neighborhood: 37379
Nearby homes
- $695,0005 bd3 ba3.4k sqft11188 Captains Cove Dr, Soddy Daisy, TN 37379Sold
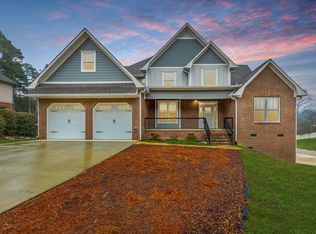
- $686,6004 bd4 ba3.7k sqft11192 Captains Cove Dr, Soddy Daisy, TN 37379Off Market
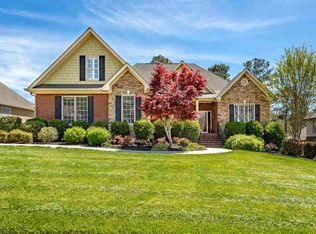
- $665,600-- bd3 ba2.4k sqft11194 Captains Cove Dr, Soddy Daisy, TN 37379Off Market
- $719,8004 bd3 ba3.9k sqft11189 Captains Cove Dr, Soddy Daisy, TN 37379Off Market

- $817,3004 bd4 ba4.2k sqft11187 Captains Cove Dr, Soddy Daisy, TN 37379Off Market
- $751,3004 bd2 ba3.6k sqft11191 Captains Cove Dr, Soddy Daisy, TN 37379Off Market
- $678,7003 bd3 ba4.1k sqft11186 Captains Cove Dr, Soddy Daisy, TN 37379Off Market
- $635,5004 bd4 ba2.7k sqft1118 Captains Cove, Soddy Daisy, TN 37379Off Market
Nearby schools
GreatSchools rating
- 6/10Soddy Elementary SchoolGrades: PK-5Distance: 2.1 mi
- 5/10Soddy Daisy Middle SchoolGrades: 6-8Distance: 2.1 mi
- 7/10Soddy Daisy High SchoolGrades: 9-12Distance: 3.6 mi
Schools provided by the listing agent
- Elementary: Soddy Elementary
- Middle: Soddy-Daisy Middle
- High: Soddy-Daisy High
Source: Greater Chattanooga Realtors. This data may not be complete. We recommend contacting the local school district to confirm school assignments for this home.
Get a cash offer in 3 minutes
Find out how much your home could sell for in as little as 3 minutes with a no-obligation cash offer.
Estimated market value
$660,900
Get a cash offer in 3 minutes
Find out how much your home could sell for in as little as 3 minutes with a no-obligation cash offer.
Estimated market value
$660,900
- Tennessee
- Hamilton County
- Soddy-Daisy
- 37379
- 11190 Captains Cove Dr
Nearby cities
Nearby neighborhoods
Nearby zip codes
Other Soddy-Daisy Topics
