The beautifully designed Cliffside immediately impresses with an open-concept great room and casual dining area that overlooks the charming foyer and multiple covered patios. The well-appointed kitchen offers an oversized center island with breakfast bar, plenty of counter and cabinet space, an ample walk-in pantry, and butler pantry access connecting to a lovely formal front dining room. Defined by a relaxing primary retreat, the stunning primary bedroom is highlighted by a magnificent walk-in closet, and a palatial primary bath with dual-sink vanity, a large soaking tub, luxe shower with drying areas, and a private water closet. Secondary bedrooms can be found off the foyer, offering walk-in closets and private baths. Additionally featured in the Cliffside includes conveniently located laundry, a powder room, an everyday entry with drop zone, and ample additional storage. Disclaimer: Photos are images only and should not be relied upon to confirm applicable features.
Sold for $2,075,000
$2,075,000
11190 Desert Heights Ave, Las Vegas, NV 89135
3beds
3,623sqft
Single Family Residence
Built in 2026
-- sqft lot
$2,232,800 Zestimate®
$573/sqft
$6,555 Estimated rent
Home value
$2,232,800
$1.94M - $2.57M
$6,555/mo
Zestimate® history
Owner options
List your home for rent
$6,555/mo
Rent Zestimate®
Find your next renter with Zillow Rental Manager. Plus, with online applications, you can quickly screen prospective tenants – for free.
$6,555/mo
Rent Zestimate®
Refinance and save
$9,620/mo
Est. payment
Refinancing to a lower rate could help reduce your monthly payments and save thousands over the life of the loan.
$9,620/mo
Est. payment
Explore your selling options
Work with a Zillow partner agent
Leverage their expertise and Zillow's premium Showcase listings to get your home seen by more buyers.
Get startedList with your own agent
Get your home in front of millions of buyers by listing it on Zillow.
Learn how to do itSell it yourself
Take full control of how buyers see your home on Zillow by listing For Sale by Owner (FSBO).
List your homeWhat's special
Ample additional storageMultiple covered patiosConveniently located laundryStunning primary bedroomWell-appointed kitchenCasual dining areaButler pantry access
Zillow last checked:
Listing updated:
Source: Toll Brothers Inc.
Facts & features
Interior
Bedrooms & bathrooms
- Bedrooms: 3
- Bathrooms: 4
- Full bathrooms: 3
- 1/2 bathrooms: 1
Interior area
- Total interior livable area: 3,623 sqft
Property
Parking
- Total spaces: 3
- Parking features: Garage
- Garage spaces: 3
Features
- Levels: 1.0
- Stories: 1
Details
- Parcel number: 16423814003
Construction
Type & style
- Home type: SingleFamily
- Property subtype: Single Family Residence
Condition
- New Construction,Under Construction
- New construction: Yes
- Year built: 2026
Details
- Builder name: Toll Brothers
Community & HOA
Community
- Subdivision: Toll Brothers at Ascension - Highrock Collection
Location
- Region: Las Vegas
Financial & listing details
- Price per square foot: $573/sqft
- Tax assessed value: $604,549
- Annual tax amount: $3,894
- Date on market: 12/31/2025
Price history
| Date | Event | Price |
|---|---|---|
| 2/24/2026 | Sold | $2,075,000-4.6%$573/sqft |
Source: Public Record Report a problem | ||
| 12/31/2025 | Listed for sale | $2,175,000$600/sqft |
Source:  Toll Brothers Inc. Report a problem Toll Brothers Inc. Report a problem | ||
Public tax history
| Year | Property taxes | Tax assessment |
|---|---|---|
| 2026 | $3,894 +8% | $211,592 +26.3% |
| 2025 | $3,606 +8.1% | $167,515 +47.3% |
| 2024 | $3,336 | $113,750 |
Find assessor info on the county website
Neighborhood: Summerlin South
Nearby homes
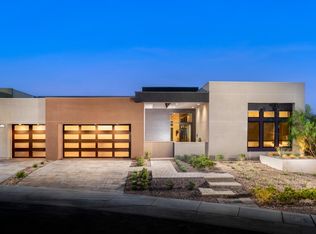
- $2,400,0004 bd5 ba3.9k sqft11121 Desert Heights Ave, Las Vegas, NV 89135Sold
- $604,54910,018 Square Feet4826 Verde Bloom St, Las Vegas, NV 89135Off Market
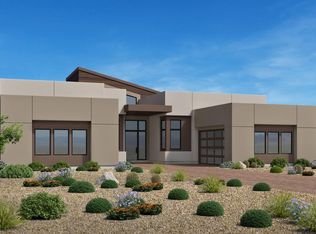
- $2,344,4434 bd5 ba3.7k sqft11288 Desert Heights Ave, Las Vegas, NV 89135Sold
- $604,54910,018 Square Feet4818 Verde Bloom St, Las Vegas, NV 89135Off Market
- $2,480,0004 bd5 ba3.7k sqft11102 Stone Summit Ct, Las Vegas, NV 89135New Construction
- $604,5490.25 Acres4827 Verde Bloom St, Las Vegas, NV 89135Off Market
- $3,317,5434 bd4 ba3.9k sqft4810 Verde Bloom St, Las Vegas, NV 89135Sold
- $604,54910,454 Square Feet4835 Verde Bloom St, Las Vegas, NV 89135Off Market
Nearby schools
GreatSchools rating
- 6/10Abston Sandra B Elementary SchoolGrades: PK-5Distance: 1.3 mi
- 7/10Victoria Fertitta Middle SchoolGrades: 6-8Distance: 1.5 mi
- 3/10Durango High SchoolGrades: 9-12Distance: 4.9 mi
Schools provided by the MLS
- Elementary: Sandra Abston Elementary
- Middle: Fertitta Middle School
- High: Durango High School
- District: Clark County
Source: Toll Brothers Inc.. This data may not be complete. We recommend contacting the local school district to confirm school assignments for this home.
Get a cash offer in 3 minutes
Find out how much your home could sell for in as little as 3 minutes with a no-obligation cash offer.
Estimated market value
$2,232,800
Get a cash offer in 3 minutes
Find out how much your home could sell for in as little as 3 minutes with a no-obligation cash offer.
Estimated market value
$2,232,800
- Nevada
- Clark County
- Las Vegas
- 89135
- Summerlin South
- 11190 Desert Heights Ave
Nearby cities
Nearby neighborhoods
Nearby zip codes
Other Las Vegas Topics
