Skip main navigation
Closed
  • $440,000

    11190 Fitzgerald Ln, Huntley, IL 60142

    4beds
    2,473sqft
    Single Family Residence
    Built in 2013
    0.31 Acres Lot
    $496,500 Zestimate®
    $178/sqft
    $3,508 Estimated rent

    Home value

    $496,500

    $472,000 - $521,000

    $3,508/mo

    Zestimate® history
    Loading
    Loading...

    Owner options

    List your home for rent

    $3,508/mo

    Rent Zestimate®

    Find your next renter with Zillow Rental Manager. Plus, with online applications, you can quickly screen prospective tenants – for free.

    Learn more

    $3,508/mo

    Rent Zestimate®

    Refinance and save

    $3,805/mo

    Est. payment

    Refinancing to a lower rate could help reduce your monthly payments and save thousands over the life of the loan.

    See today's rates

    $3,805/mo

    Est. payment

    Explore your selling options

    Work with a Zillow partner agent

    Leverage their expertise and Zillow's premium Showcase listings to get your home seen by more buyers.

    Get started

    List with your own agent

    Get your home in front of millions of buyers by listing it on Zillow.

    Learn how to do it

    Sell it yourself

    Take full control of how buyers see your home on Zillow by listing For Sale by Owner (FSBO).

    List your home

    What's special

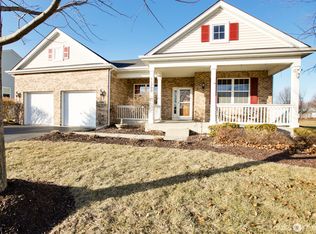
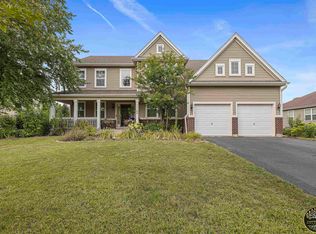
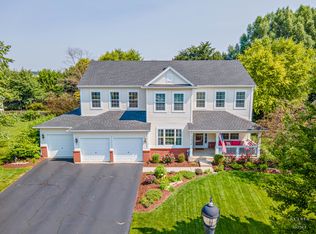
    The best of both worlds... All the conveniences you expect coupled with the warm comforts of a small town! Welcome to highly sought-after Estates of Lions Chase subdivision in the award-winning HUNTLEY SCHOOL DISTRICT! The kitchen is the heart of the home and this kitchen delivers with its trendy white, stacked cabinets (with crown molding and under cabinet lighting), granite counters, breakfast bar, center island, large walk-in pantry, and NEW APPLIANCES! The well-thought-out, open-concept floor plan connects the kitchen to the eating area and family room - making the home perfect for entertaining or day-to-day living! A formal dining room and office/formal living/flex room flank the 2-story entryway giving even more space on the 1st floor. Upstairs you'll find a LARGE loft area along with the primary suite and 3 additional bedrooms. The spacious primary suite features a private bathroom with dual vanity, soaking tub, and separate rainfall shower along with a walk-in closet with ELFA closet system! The three additional bedrooms share a full bathroom with a dual vanity. A FULL unfinished basement ~ with rough-in for a future bathroom ~ gives you space for storage or is ready for you to finish! Enjoy the outdoors with the oversized patio and an amazing OUTDOOR FIREPLACE! You Deserve This!! (New water heater '24 / New garage door opener '24 / Washer & Dryer 2020)

    Zillow last checked:

    Listing updated:

    Listing courtesy of:

    Angela Bjork 847-845-4974,

    Baird & Warner,

    Patti Mertz 949-887-8849,

    Baird & Warner Real Estate - Algonquin

    Bought with:

    Karen Wright

    Coldwell Banker Realty

    Source: MRED as distributed by MLS GRID,MLS#: 12142603MLS Logo

    Facts & features

    Interior

    Bedrooms & bathrooms
    • Bedrooms: 4
    • Bathrooms: 3
    • Full bathrooms: 2
    • 1/2 bathrooms: 1
    Primary bedroom
    • Features: Flooring (Carpet), Window Treatments (All), Bathroom (Full)
    • Level: Second
    • Area: 266 Square Feet
    • Dimensions: 14X19
    Bedroom 2
    • Features: Flooring (Carpet), Window Treatments (All)
    • Level: Second
    • Area: 130 Square Feet
    • Dimensions: 10X13
    Bedroom 3
    • Features: Flooring (Carpet), Window Treatments (All)
    • Level: Second
    • Area: 132 Square Feet
    • Dimensions: 11X12
    Bedroom 4
    • Features: Flooring (Carpet), Window Treatments (All)
    • Level: Second
    • Area: 132 Square Feet
    • Dimensions: 12X11
    Dining room
    • Features: Flooring (Hardwood), Window Treatments (Blinds)
    • Level: Main
    • Area: 140 Square Feet
    • Dimensions: 10X14
    Family room
    • Features: Flooring (Carpet), Window Treatments (All)
    • Level: Main
    • Area: 272 Square Feet
    • Dimensions: 17X16
    Kitchen
    • Features: Kitchen (Island, Pantry-Walk-in), Flooring (Hardwood)
    • Level: Main
    • Area: 187 Square Feet
    • Dimensions: 17X11
    Laundry
    • Features: Flooring (Wood Laminate), Window Treatments (Blinds)
    • Level: Main
    • Area: 55 Square Feet
    • Dimensions: 11X5
    Loft
    • Features: Flooring (Carpet), Window Treatments (All)
    • Level: Second
    • Area: 255 Square Feet
    • Dimensions: 17X15
    Office
    • Features: Flooring (Hardwood), Window Treatments (All)
    • Level: Main
    • Area: 132 Square Feet
    • Dimensions: 11X12
    Heating
    • Natural Gas
    Cooling
    • Central Air
    Appliances
    • Included: Range, Microwave, Dishwasher, Refrigerator, Washer, Dryer, Disposal, Stainless Steel Appliance(s), Gas Water Heater
    • Laundry: Main Level, In Unit
    Features
    • Walk-In Closet(s)
    • Flooring: Hardwood
    • Basement: Unfinished,Bath/Stubbed,Full
    Interior area
    • Total structure area: 0
    • Total interior livable area: 2,473 sqft

    Property

    Parking
    • Total spaces: 2
    • Parking features: Asphalt, Garage Door Opener, On Site, Garage Owned, Attached, Garage
    • Attached garage spaces: 2
    • Has uncovered spaces: Yes
    Accessibility
    • Accessibility features: No Disability Access
    Features
    • Stories: 2
    • Patio & porch: Patio
    Lot
    • Size: 0.31 Acres
    • Dimensions: 90X149
    Details
    • Parcel number: 1832201030
    • Special conditions: None
    • Other equipment: Ceiling Fan(s), Sump Pump

    Construction

    Type & style
    • Home type: SingleFamily
    • Property subtype: Single Family Residence
    Materials
    • Vinyl Siding
    • Foundation: Concrete Perimeter
    • Roof: Asphalt
    Condition
    • New construction: No
    • Year built: 2013
    Details
    • Builder model: TUSCAN

    Utilities & green energy

    • Electric: 200+ Amp Service
    • Sewer: Public Sewer
    • Water: Public

    Community & neighborhood

    Community
    • Community features: Park, Curbs, Sidewalks, Street Lights, Street Paved
    Location
    • Region: Huntley
    • Subdivision: Lions Chase

    HOA & financial

    HOA
    • Has HOA: Yes
    • HOA fee: $615 annually
    • Services included: Insurance

    Other

    Other facts
    • Listing terms: Conventional
    • Ownership: Fee Simple w/ HO Assn.

    Price history

    DateEventPrice
    10/28/2024Sold$440,000-2.2%$178/sqft
    Source: MRED as distributed by MLS GRID #12142603 Report a problem
    9/22/2024Contingent$450,000$182/sqft
    Source: MRED as distributed by MLS GRID #12142603 Report a problem
    9/11/2024Price change$450,000-5.3%$182/sqft
    Source: MRED as distributed by MLS GRID #12142603 Report a problem
    8/20/2024Listed for sale$475,000-1%$192/sqft
    Source: MRED as distributed by MLS GRID #12142603 Report a problem
    8/20/2024Listing removed--
    Source: MRED as distributed by MLS GRID #12113164 Report a problem
    7/28/2024Listed for sale$480,000+57.4%$194/sqft
    Source: MRED as distributed by MLS GRID #12113164 Report a problem
    8/9/2019Sold$305,000-1.6%$123/sqft
    Source: MRED as distributed by MLS GRID #10424902 Report a problem
    7/6/2019Pending sale$310,000$125/sqft
    Source: Charles Rutenberg Realty of IL #10424902 Report a problem
    6/21/2019Price change$310,000-4.6%$125/sqft
    Source: Charles Rutenberg Realty of IL #10424902 Report a problem
    5/31/2019Price change$325,000-3%$131/sqft
    Source: Charles Rutenberg Realty of IL #10385581 Report a problem
    5/20/2019Listed for sale$335,000+45.7%$135/sqft
    Source: Charles Rutenberg Realty of IL #10385581 Report a problem
    4/2/2019Sold$230,000+15%$93/sqft
    Source: Public Record Report a problem
    12/13/2018Pending sale$200,000$81/sqft
    Source: Charles Rutenberg Realty of IL #10027259 Report a problem
    12/13/2018Listed for sale$200,000-38.4%$81/sqft
    Source: Charles Rutenberg Realty of IL #10027259 Report a problem
    2/16/2018Listing removed$324,900$131/sqft
    Source: RE/MAX All Pro #09835935 Report a problem
    12/3/2017Price change$324,900-1.5%$131/sqft
    Source: RE/MAX All Pro #09835935 Report a problem
    9/12/2017Price change$329,900-1.5%$133/sqft
    Source: RE/MAX All Pro #09835935 Report a problem
    7/27/2017Listed for sale$334,900+11.9%$135/sqft
    Source: RE/MAX All Pro #09835935 Report a problem
    11/4/2013Sold$299,270-0.2%$121/sqft
    Source: Public Record Report a problem
    8/1/2013Listing removed$299,990$121/sqft
    Source: D.R. Horton Report a problem
    6/6/2013Price change$299,990-3.4%$121/sqft
    Source: D.R. Horton Report a problem
    5/8/2013Listed for sale$310,537$126/sqft
    Source: D.R. Horton Report a problem

    Public tax history

    YearProperty taxesTax assessment
    2024$9,318 +2.8%$139,212 +11.3%
    2023$9,061 +5%$125,056 +9.8%
    2022$8,632 +3.1%$113,874 +6.2%
    2021$8,373 +1.7%$107,246 +2.7%
    2020$8,234 $104,385 +2.6%
    2019-- $101,720 -6.3%
    2018$8,730 +2%$108,567 +6.1%
    2017$8,559 -1%$102,316 +5.2%
    2016$8,643 $97,277 +3083.1%
    2013$8,643 $3,056 +1871.6%
    2011-- $155 +5.4%
    2010-- $147
    2009-- $147
    2008-- $147 -88.1%
    2006-- $1,234 +4.8%
    2005$85 $1,177

    Find assessor info on the county website

    Neighborhood: 60142

    Nearby schools

    GreatSchools rating
    Schools provided by the listing agent
    • Elementary: Leggee Elementary School
    • Middle: Heineman Middle School
    • High: Huntley High School
    • District: 158

    Source: MRED as distributed by MLS GRID. This data may not be complete. We recommend contacting the local school district to confirm school assignments for this home.

    Get a cash offer in 3 minutes
    Find out how much your home could sell for in as little as 3 minutes with a no-obligation cash offer.
    Estimated market value
    $496,500
    Get a cash offer in 3 minutes
    Find out how much your home could sell for in as little as 3 minutes with a no-obligation cash offer.
    Estimated market value
    $496,500