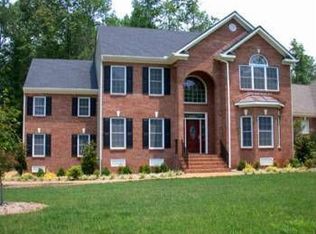
11190 Royal Ln, Providence Forge, VA 23140
Home value
$863,200
$820,000 - $906,000
$3,802/mo
Owner options
$3,802/mo
Rent Zestimate®
Find your next renter with Zillow Rental Manager. Plus, with online applications, you can quickly screen prospective tenants – for free.
$3,802/mo
Rent Zestimate®
$4,908/mo
Est. payment
Refinancing to a lower rate could help reduce your monthly payments and save thousands over the life of the loan.
$4,908/mo
Est. payment
Explore your selling options
Work with a Zillow partner agent
Leverage their expertise and Zillow's premium Showcase listings to get your home seen by more buyers.
Get startedList with your own agent
Get your home in front of millions of buyers by listing it on Zillow.
Learn how to do itSell it yourself
Take full control of how buyers see your home on Zillow by listing For Sale by Owner (FSBO).
List your homeWhat's special
Zillow last checked:
Listing updated:
Vicki K Courrier 757-784-2165,
Liz Moore & Associates-2
Non-Member Non-Member
Williamsburg Multiple Listing Service
Facts & features
Interior
Bedrooms & bathrooms
- Bedrooms: 4
- Bathrooms: 5
- Full bathrooms: 4
- 1/2 bathrooms: 1
Primary bedroom
- Level: First
Bedroom 2
- Level: Second
Bedroom 3
- Level: Second
Bedroom 4
- Level: Second
Additional room
- Description: Bonus Room
- Level: Second
Additional room
- Description: pool house
- Level: First
Dining room
- Level: First
Family room
- Level: First
Foyer
- Level: First
Kitchen
- Level: First
Laundry
- Level: First
Living room
- Level: First
Office
- Level: First
Heating
- Electric, Forced Air, Heat Pump, Propane, Zoned
Cooling
- Central Air, Zoned
Appliances
- Included: Built-In Oven, Dryer, Dishwasher, Exhaust Fan, Gas Cooking, Disposal, Gas Grill Connection, Instant Hot Water, Ice Maker, Microwave, Range, Refrigerator, Range Hood, Tankless Water Heater, Wine Cooler, Washer
- Laundry: Washer Hookup, Dryer Hookup
Features
- Wet Bar, Bookcases, Built-in Features, Balcony, Tray Ceiling(s), Ceiling Fan(s), Cathedral Ceiling(s), Dining Area, Separate/Formal Dining Room, Double Vanity, Eat-in Kitchen, French Door(s)/Atrium Door(s), Granite Counters, Garden Tub/Roman Tub, High Ceilings, Jetted Tub, Kitchen Island, Pull Down Attic Stairs, Recessed Lighting, Walk-In Closet(s), Central Vacuum
- Flooring: Carpet, Tile, Wood
- Doors: French Doors
- Basement: Crawl Space
- Attic: Pull Down Stairs
- Number of fireplaces: 3
- Fireplace features: Gas
Interior area
- Total interior livable area: 4,315 sqft
Property
Parking
- Total spaces: 2
- Parking features: Attached, Driveway, Garage, Garage Door Opener, Paved, Two Spaces, Boat, RV Access/Parking
- Attached garage spaces: 2
Accessibility
- Accessibility features: Accessibility Features, Grab Bars, Accessible Doors
Features
- Levels: Two
- Stories: 2
- Patio & porch: Front Porch, Patio, Porch
- Exterior features: Sprinkler/Irrigation, Lighting, Porch, Patio, Paved Driveway
- Pool features: Heated, In Ground, Pool Equipment, Pool, Salt Water, Community
- Fencing: Back Yard,Decorative,Metal
- Has view: Yes
- View description: Golf Course
Lot
- Size: 0.42 Acres
Details
- Additional structures: Pool House
- Parcel number: 33B8 1B1 126
- Zoning description: PUD
Construction
Type & style
- Home type: SingleFamily
- Architectural style: Two Story,Transitional
- Property subtype: Single Family Residence
Materials
- Brick, Drywall, Frame
- Roof: Composition
Condition
- New construction: No
- Year built: 2007
Utilities & green energy
- Sewer: Public Sewer
- Water: Public
Community & HOA
Community
- Features: Basketball Court, Common Grounds/Area, Clubhouse, Fitness, Playground, Park, Pool, Tennis Court(s), Trails/Paths
- Security: Security System, Smoke Detector(s)
- Subdivision: Brickshire
HOA
- Has HOA: Yes
- Amenities included: Management
- Services included: Association Management, Clubhouse, Common Areas, Pool(s)
- HOA fee: $87 monthly
- HOA name: Evernest
- HOA phone: 757-229-6810
- Additional fee info: 0
Location
- Region: Providence Forge
Financial & listing details
- Price per square foot: $190/sqft
- Tax assessed value: $678,300
- Annual tax amount: $4,544
- Date on market: 11/8/2023
- Ownership: Fee Simple,Individuals
Price history
| Date | Event | Price |
|---|---|---|
| 2/7/2024 | Sold | $820,000-2.9%$190/sqft |
Source: | ||
| 1/10/2024 | Pending sale | $844,900$196/sqft |
Source: | ||
| 1/10/2024 | Contingent | $844,900$196/sqft |
Source: | ||
| 11/8/2023 | Listed for sale | $844,900+116.6%$196/sqft |
Source: | ||
| 4/18/2014 | Sold | $390,000+239.1%$90/sqft |
Source: | ||
| 6/29/2007 | Sold | $115,000-0.8%$27/sqft |
Source: Public Record Report a problem | ||
| 6/3/2005 | Sold | $115,900$27/sqft |
Source: Public Record Report a problem | ||
Public tax history
| Year | Property taxes | Tax assessment |
|---|---|---|
| 2024 | $4,831 +6.3% | $766,200 +13% |
| 2023 | $4,545 | $678,300 |
| 2022 | $4,545 -7.6% | $678,300 +8.9% |
| 2021 | $4,920 | $622,800 |
| 2020 | $4,920 +0.2% | $622,800 +4% |
| 2019 | $4,909 | $598,700 |
| 2018 | $4,909 -8.1% | $598,700 -6.9% |
| 2017 | $5,339 | $643,300 |
| 2016 | $5,339 +16.5% | $643,300 +17.9% |
| 2015 | $4,582 | $545,500 -17.1% |
| 2014 | -- | $658,000 +19.9% |
| 2013 | -- | $548,600 |
| 2012 | -- | $548,600 -24% |
| 2011 | -- | $722,100 |
| 2010 | -- | $722,100 +25.3% |
| 2009 | -- | $576,500 +0.3% |
| 2008 | -- | $574,500 +26.2% |
| 2007 | -- | $455,300 +639.1% |
| 2004 | -- | $61,600 |
| 2003 | -- | -- |
| 2002 | -- | -- |
| 2001 | -- | -- |
| 2000 | -- | -- |
Neighborhood: 23140
Nearby homes
- $503,6003 bd3 ba2.4k sqft11200 Royal Ln, Providence Forge, VA 23140Off Market
- $861,0005 bd5 ba7k sqft11170 Royal Ln, Providence Forge, VA 23140Off Market

- $--0.96 Acres11180 Royal Ln, Providence Forge, VA 23140Off Market

- $601,8005 bd3 ba3.4k sqft11220 Royal Ln, Providence Forge, VA 23140Off Market

- $557,6003 bd2 ba2.7k sqft11191 Royal Ln, Providence Forge, VA 23140Off Market
- $534,3004 bd3 ba2.5k sqft11240 Royal Ln, Providence Forge, VA 23140Off Market
- $608,3715 bd3 ba2.9k sqft11181 Royal Ln, Providence Forge, VA 23140Sold
- $81,5000.52 Acres11201 Royal Ln, Providence Forge, VA 23140Off Market
Nearby schools
GreatSchools rating
- 8/10New Kent Elementary SchoolGrades: PK-5Distance: 2.4 mi
- 8/10New Kent Middle SchoolGrades: 6-8Distance: 2.2 mi
- 7/10New Kent High SchoolGrades: 9-12Distance: 2 mi
Schools provided by the listing agent
- Elementary: New Kent
- Middle: New Kent
- High: New Kent
Source: WMLS. This data may not be complete. We recommend contacting the local school district to confirm school assignments for this home.
Get a cash offer in 3 minutes
- Virginia
- New Kent County
- Providence Forge
- 23140
- 11190 Royal Ln
Nearby cities
Nearby zip codes
Other Providence Forge Topics
- Apartments for Rent in 23140
- Houses for Sale in 23140
- Houses for Rent in 23140
- 23140 Real Estate
- Providence Forge Condos
- Houses for Sale in Providence Forge
- Newest Listings in Providence Forge
- Providence Forge Home Values
- Providence Forge Real Estate Agents
- Providence Forge Refinance
- Providence Forge Mortgage Rates