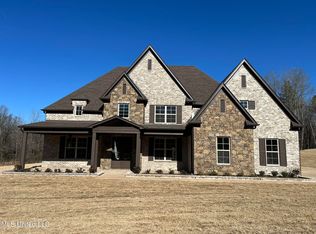
Serenity at its finest is the only way to describe this amazing new construction home in a small upscale neighborhood just outside of the city limits of Olive Branch Mississippi. If your looking for a large estate lot in the country that is surrounded by impressive homes this is where you want to be. Woodland Heights is situated just east of Bethel Road that is convenient to all things Olive Branch. A truly stunning home with amazing curb appeal that has great features at an attractive new construction price point. The builder spared no expense with this great floor plan as you will see. Upon entry into a double set of beautiful wooden doors you'll be greeted by an oak tread stair case in the foyer, a formal dining room with 9 foot ceilings, expansive family room area with 12 foot ceilings throughout complete with masonry fireplace. This open floor plan flows straight into the amazing kitchen complete with custom cabinets, beautiful granite countertops, large island with farm sink, and a large walk in pantry. Split bedroom plan downstairs has bedroom number 2 on the north side of the house with a separate bathroom. Entry from the garage has a hall tree that leads to separate laundry room. Beautiful Master Bedroom has tray ceilings and plenty of windows for natural light. Master bath has double vanities, a soaking tub and an impressive walk in shower with porcelain tile throughout the entire bathroom, complete with large walk in closet with hard flooring. Leading up the oak tread staircase you'll find bedrooms 3 and 4 upstairs with a large bathroom to share between the two bedrooms. A finished bonus room expandable that does have a closet and could be used as a 5th bedroom. Outside of this amazing home you'll find an impressive covered back porch that is absolutely perfect for relaxing in your back yard or entertaining friends and family. This is A beautiful setting on a level 1.5 acre lot that gives you just enough space for privacy but are surrounded by great neighbors in a stunning neighborhood with impressive homes. In this rural setting you'll find plenty of trees and surrounding farm land. If peace and quite is what your family is looking for this has to be it. This home is in the Center Hill school district of Desoto County. Center Hill has a strong record of academic success and have received numerous awards and recognitions for their commitment to excellence. Come and see this fantastic home to truly appreciate all that it has to offer.
Closed
Street View
Price Unknown
11190 Vickis Ln, Olive Branch, MS 38654
4beds
3,006sqft
Residential, Single Family Residence
Built in 2025
1.52 Acres Lot
$542,000 Zestimate®
$--/sqft
$3,142 Estimated rent
Home value
$542,000
$488,000 - $602,000
$3,142/mo
Zestimate® history
Owner options
List your home for rent
$3,142/mo
Rent Zestimate®
Find your next renter with Zillow Rental Manager. Plus, with online applications, you can quickly screen prospective tenants – for free.
$3,142/mo
Rent Zestimate®
Refinance and save
Refinancing to a lower rate could help reduce your monthly payments and save thousands over the life of the loan.
Explore your selling options
Work with a Zillow partner agent
Leverage their expertise and Zillow's premium Showcase listings to get your home seen by more buyers.
Get startedList with your own agent
Get your home in front of millions of buyers by listing it on Zillow.
Learn how to do itSell it yourself
Take full control of how buyers see your home on Zillow by listing For Sale by Owner (FSBO).
List your homeWhat's special
Surrounded by impressive homesMasonry fireplacePlenty of treesOpen floor planAmazing curb appealCustom cabinetsTray ceilings
Zillow last checked:
Listing updated:
Listed by:
Michael Young 901-849-4466,
Young Realty Co.
Bought with:
Myles Wilson, S-57954
Keller Williams Realty - MS
Source: MLS United,MLS#: 4122759
Facts & features
Interior
Bedrooms & bathrooms
- Bedrooms: 4
- Bathrooms: 3
- Full bathrooms: 3
Heating
- Central, Fireplace(s), Natural Gas
Cooling
- Ceiling Fan(s), Central Air, Gas
Appliances
- Included: Disposal, Electric Range, Gas Cooktop, Microwave, Stainless Steel Appliance(s)
- Laundry: Laundry Room, Lower Level, Main Level, Sink
Features
- Ceiling Fan(s), Coffered Ceiling(s), Double Vanity, Eat-in Kitchen, Entrance Foyer, Granite Counters, High Ceilings, Kitchen Island, Soaking Tub, Tray Ceiling(s), Vaulted Ceiling(s), Walk-In Closet(s)
- Flooring: Vinyl, Carpet
- Doors: Dead Bolt Lock(s), Double Entry
- Windows: Aluminum Frames, Insulated Windows
- Has fireplace: Yes
- Fireplace features: Great Room, Living Room, Masonry
Interior area
- Total structure area: 3,006
- Total interior livable area: 3,006 sqft
Property
Parking
- Total spaces: 3
- Parking features: Attached, Concrete, Garage Door Opener, Garage Faces Front, Garage Faces Side
- Attached garage spaces: 3
Features
- Levels: Two
- Stories: 2
- Patio & porch: Brick, Slab
- Exterior features: Rain Gutters
Lot
- Size: 1.52 Acres
- Features: Few Trees, Landscaped, Level, Subdivided, Wooded
Details
- Parcel number: Unassigned
Construction
Type & style
- Home type: SingleFamily
- Property subtype: Residential, Single Family Residence
Materials
- Brick, HardiPlank Type
- Foundation: Slab
- Roof: Architectural Shingles
Condition
- New construction: Yes
- Year built: 2025
Utilities & green energy
- Sewer: Waste Treatment Plant
- Water: Public
- Utilities for property: Cable Available, Electricity Connected, Natural Gas Connected, Water Connected
Community & HOA
Community
- Security: Security Service, Security System, Smoke Detector(s)
- Subdivision: Woodland Heights
Location
- Region: Olive Branch
Financial & listing details
- Tax assessed value: $33,750
- Annual tax amount: $506
- Date on market: 8/17/2025
- Electric utility on property: Yes
Price history
| Date | Event | Price |
|---|---|---|
| 9/29/2025 | Sold | -- |
Source: MLS United #4122759 Report a problem | ||
| 8/29/2025 | Pending sale | $540,000$180/sqft |
Source: MLS United #4122759 Report a problem | ||
| 8/17/2025 | Listed for sale | $540,000$180/sqft |
Source: MLS United #4122759 Report a problem | ||
Public tax history
| Year | Property taxes | Tax assessment |
|---|---|---|
| 2025 | $423 -16.5% | $5,063 |
| 2024 | $506 | $5,063 |
| 2023 | $506 | $5,063 |
Find assessor info on the county website
Neighborhood: 38654
Nearby homes
- $--6 bd5 ba3.8k sqft11210 Vickis Ln, Olive Branch, MS 38654Sold

- $--6 bd4 ba3.5k sqft11282 Vickis Ln, Olive Branch, MS 38654Sold

- $389,5004 bd-- ba1.9k sqft11162 Vickis Ln, Olive Branch, MS 38654Off Market
- $--5 bd3 ba3.4k sqft11236 Vickis Ln, Olive Branch, MS 38654Sold
- $411,1004 bd-- ba2.1k sqft11211 Vickis Ln, Olive Branch, MS 38654Off Market
- $579,9006 bd4 ba3.8k sqft11178 Miller Rd, Olive Branch, MS 38654Off Market
- $--4 bd3 ba2.8k sqft11124 Vickis Ln, Olive Branch, MS 38654Sold
- $--5 bd4 ba4k sqft11258 Vickis Ln, Olive Branch, MS 38654Sold
Nearby schools
GreatSchools rating
- 7/10Center Hill Elementary SchoolGrades: PK-5Distance: 2.6 mi
- 8/10Center Hill MiddleGrades: 6-8Distance: 6.2 mi
- 8/10Center Hill High SchoolGrades: 9-12Distance: 6.1 mi
Schools provided by the listing agent
- Elementary: Center Hill
- Middle: Center Hill Middle
- High: Center Hill
Source: MLS United. This data may not be complete. We recommend contacting the local school district to confirm school assignments for this home.
Sell for more on Zillow
Get a Zillow Showcase℠ listing at no additional cost and you could sell for .
$542,000
2% more
+$10,840
With Zillow Showcase(estimated)
$552,840
Sell for more on Zillow
Get a Zillow Showcase℠ listing at no additional cost and you could sell for .
$542,000
2% more
+$10,840
With Zillow Showcase(estimated)
$552,840
- Mississippi
- DeSoto County
- Olive Branch
- 38654
- 11190 Vickis Ln
