Tucked into a quiet and established South Boise setting, this thoughtfully updated home offers a rare combination of an exceptional outdoor haven and a highly functional floorplan. A light-filled living and bonus space welcomes you at the front of the home, while engineered hardwood floors create warmth and continuity throughout the main living areas. The remodeled kitchen is anchored by a generous island that flows seamlessly into the great room, where French doors extend the living space outdoors and create an effortless setting for gathering and entertaining. The oversized primary suite offers a peaceful escape of its own, complete with more French doors opening directly to the patio. New carpet throughout, new roof, and updated finishes add a fresh, refined feel, while a flexible 5th bedroom or office space with LVP flooring enhances everyday versatility. Outside, the property truly shines. The beautifully manicured front yard sets the tone, while the expansive backyard unfolds as a private retreat with a wonderful pool, abundant patio space, a pergola, play area, and gernous sized garden beds. Thoughtfully designed for both everyday living and memorable entertaining, this is a home that embraces the best of South Boise living.
Sold
Price Unknown
11190 W Humming Bird Dr, Boise, ID 83709
4beds
3baths
2,464sqft
Single Family Residence
Built in 1978
0.41 Acres Lot
$678,300 Zestimate®
$--/sqft
$3,445 Estimated rent
Home value
$678,300
$638,000 - $726,000
$3,445/mo
Zestimate® history
Owner options
List your home for rent
$3,445/mo
Rent Zestimate®
Find your next renter with Zillow Rental Manager. Plus, with online applications, you can quickly screen prospective tenants – for free.
$3,445/mo
Rent Zestimate®
Refinance and save
Refinancing to a lower rate could help reduce your monthly payments and save thousands over the life of the loan.
Explore your selling options
Work with a Zillow partner agent
Leverage their expertise and Zillow's premium Showcase listings to get your home seen by more buyers.
Get startedList with your own agent
Get your home in front of millions of buyers by listing it on Zillow.
Learn how to do itSell it yourself
Take full control of how buyers see your home on Zillow by listing For Sale by Owner (FSBO).
List your homeWhat's special
Wonderful poolRemodeled kitchenPlay areaGenerous islandEngineered hardwood floorsNew carpet throughoutAbundant patio space
Zillow last checked:
Listing updated:
Listed by:
Andrew Stevenson Cell:208-440-3259,
Silvercreek Realty Group,
Lisa Stevenson 208-571-8656,
Silvercreek Realty Group
Bought with:
Kenrick Barkell
Daybreak Realty
Source: IMLS,MLS#: 98991678
Facts & features
Interior
Bedrooms & bathrooms
- Bedrooms: 4
- Bathrooms: 3
- Main level bathrooms: 2
- Main level bedrooms: 4
Primary bedroom
- Level: Main
Bedroom 2
- Level: Main
- Area: 121
- Dimensions: 11 x 11
Bedroom 3
- Level: Main
- Area: 121
- Dimensions: 11 x 11
Bedroom 4
- Level: Main
- Area: 110
- Dimensions: 11 x 10
Heating
- Forced Air, Natural Gas
Cooling
- Central Air
Appliances
- Included: Dishwasher, Disposal, Double Oven, Microwave, Oven/Range Freestanding, Refrigerator, Washer, Dryer
Features
- Bath-Master, Bed-Master Main Level, Formal Dining, Family Room, Great Room, Breakfast Bar, Kitchen Island, Granite Counters, Number of Baths Main Level: 2
- Flooring: Carpet
- Has basement: No
- Has fireplace: Yes
- Fireplace features: Gas
Interior area
- Total structure area: 2,464
- Total interior livable area: 2,464 sqft
- Finished area above ground: 2,464
- Finished area below ground: 0
Property
Parking
- Total spaces: 3
- Parking features: Attached, Driveway
- Attached garage spaces: 3
- Has uncovered spaces: Yes
Features
- Levels: One
- Has private pool: Yes
- Pool features: In Ground, Pool, Private
- Fencing: Full,Wood
Lot
- Size: 0.41 Acres
- Features: 10000 SF - .49 AC, Auto Sprinkler System, Full Sprinkler System
Details
- Additional structures: Shed(s)
- Parcel number: R6905000205
- Zoning: R-1B
Construction
Type & style
- Home type: SingleFamily
- Property subtype: Single Family Residence
Materials
- Brick, Frame, Wood Siding
- Roof: Architectural Style
Condition
- Year built: 1978
Utilities & green energy
- Water: Public
- Utilities for property: Sewer Connected
Community & HOA
Community
- Subdivision: Paradise Estate
Location
- Region: Boise
Financial & listing details
- Tax assessed value: $538,600
- Annual tax amount: $2,452
- Date on market: 6/25/2026
- Listing terms: Consider All
- Ownership: Fee Simple
- Road surface type: Paved
Price history
Price history is unavailable.
Public tax history
| Year | Property taxes | Tax assessment |
|---|---|---|
| 2026 | $2,452 -9.4% | $538,600 +2.2% |
| 2025 | $2,707 +5.4% | $527,000 -1.4% |
| 2024 | $2,568 -21% | $534,600 +8.2% |
| 2023 | $3,252 +19.9% | $493,900 -18.6% |
| 2022 | $2,712 +4.2% | $607,000 +39.7% |
| 2021 | $2,602 -17.8% | $434,500 +20.3% |
| 2020 | $3,164 +22.6% | $361,200 +4% |
| 2019 | $2,581 -25.7% | $347,200 +23.2% |
| 2018 | $3,475 +2.5% | $281,800 -14.7% |
| 2017 | $3,391 | $330,200 +5.2% |
| 2016 | $3,391 | $314,000 +12.6% |
| 2015 | $3,391 +39.1% | $278,800 +60.5% |
| 2012 | $2,438 +79.2% | $173,700 +3.3% |
| 2011 | $1,361 -9.4% | $168,100 -15.6% |
| 2010 | $1,501 -19.4% | $199,200 -12.5% |
| 2009 | $1,863 +62.7% | $227,600 -21.5% |
| 2007 | $1,145 -10.2% | $290,100 +35% |
| 2006 | $1,274 | $214,900 +11.1% |
| 2003 | -- | $193,500 +12.6% |
| 2002 | $912 -3.6% | $171,800 +4.9% |
| 2001 | $947 | $163,800 |
Find assessor info on the county website
Neighborhood: Southwest Ada County
Nearby homes
- $690,4004 bd4 ba2.8k sqft11206 W Humming Bird Dr, Boise, ID 83709Off Market

- $692,0004 bd2 ba2.6k sqft1513 S Tanager Way, Boise, ID 83709Off Market
- $631,7003 bd2 ba2.1k sqft11203 W Humming Bird Dr, Boise, ID 83709Off Market
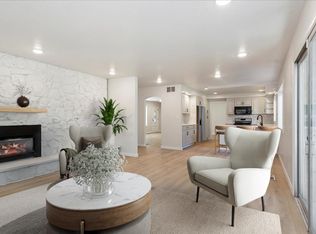
- $741,0004 bd3 ba3k sqft1499 S Tanager Way, Boise, ID 83709Off Market
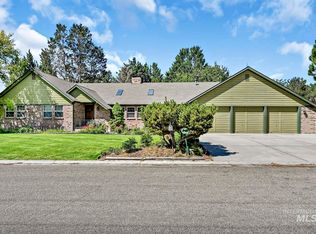
- $--4 bd3 ba2.3k sqft11185 W Humming Bird Dr, Boise, ID 83709Sold
- $783,8004 bd3 ba2.8k sqft1576 S Oriole Way, Boise, ID 83709Off Market
- $793,9006 bd4 ba3.9k sqft1461 S Tanager Way, Boise, ID 83709Off Market
- $609,2004 bd3 ba1.9k sqft11143 W Humming Bird Dr, Boise, ID 83709Off Market
Nearby schools
GreatSchools rating
- 8/10Pepper Ridge Elementary SchoolGrades: PK-5Distance: 0.7 mi
- 7/10Lewis & Clark Middle SchoolGrades: 6-8Distance: 1.7 mi
- 8/10Mountain View High SchoolGrades: 9-12Distance: 2.3 mi
Schools provided by the listing agent
- Elementary: Pepper Ridge
- Middle: Lewis and Clark
- High: Centennial
- District: West Ada School District
Source: IMLS. This data may not be complete. We recommend contacting the local school district to confirm school assignments for this home.
Get a cash offer in 3 minutes
Find out how much your home could sell for in as little as 3 minutes with a no-obligation cash offer.
Estimated market value
$678,300
Get a cash offer in 3 minutes
Find out how much your home could sell for in as little as 3 minutes with a no-obligation cash offer.
Estimated market value
$678,300
- Idaho
- Ada County
- Boise
- 83709
- Southwest Ada County
- 11190 W Humming Bird Dr
