Beautifully landscaped & secluded California-style Ranch, offering an exceptional combination of indoor comfort, outdoor living & abundant storage. The attractive stone, cedar & vinyl exterior sets the stage for a home filled w/character & versatile living spaces. Enter the double doors into the inviting dining & front living areas boasting a vaulted ceiling, guest closet & an open connection to the kitchen featuring a center island breakfast bar, granite countertops & pantry. Just off the kitchen, a welcoming family room showcases a wood-accented ceiling, ceiling fans, wood-burning stove & two sets of sliding doors leading to a wraparound deck—perfect for relaxing/entertaining while enjoying the peaceful surroundings. The main level offers 3 sizeable bedrooms. The primary bedroom features a wall of closets & private half bath. One bedroom is equipped with a water line, providing the option to relocate the laundry to the main floor. A full hall bath completes the 1st floor. The lower level expands the home's living & entertaining possibilities. First a beautiful office/media room provides a flexible space & a lower-level family room, where a full-wall brick fireplace with raised hearth creates an impressive focal point. French doors open to an amazing patio, seamlessly extending the living space outdoors. This level also features a wet bar, a 2nd full bathrm, excellent storage & laundry room. Storage & garage space are truly exceptional. The attached garage includes elevated storage cubbies, while a second 2-car garage offers a canopied patio area. An additional side patio w/canopy provides the perfect setting for the swim spa/lap pool. And a 12' x 20' shed offers even more storage. With multiple covered decks & patios, beautiful views, extensive garage & storage space & a peaceful setting, this distinctive property makes it easy to enjoy the outdoors just as much as the indoors. A wonderfully versatile home with plenty of space to live, work, relax & entertain!
Closed
$467,000
11190 W Walnut Ridge Rd, Chesterland, OH 44026
3beds
3,284sqft
Single Family Residence
Built in 1976
1.6 Acres Lot
$467,200 Zestimate®
$142/sqft
$3,780 Estimated rent
Home value
$467,200
$444,000 - $491,000
$3,780/mo
Zestimate® history
Owner options
List your home for rent
$3,780/mo
Rent Zestimate®
Find your next renter with Zillow Rental Manager. Plus, with online applications, you can quickly screen prospective tenants – for free.
$3,780/mo
Rent Zestimate®
Refinance and save
$3,280/mo
Est. payment
Refinancing to a lower rate could help reduce your monthly payments and save thousands over the life of the loan.
$3,280/mo
Est. payment
Explore your selling options
Work with a Zillow partner agent
Leverage their expertise and Zillow's premium Showcase listings to get your home seen by more buyers.
Get startedList with your own agent
Get your home in front of millions of buyers by listing it on Zillow.
Learn how to do itSell it yourself
Take full control of how buyers see your home on Zillow by listing For Sale by Owner (FSBO).
List your homeWhat's special
Vaulted ceilingWood-accented ceilingBeautiful viewsWelcoming family roomDouble doorsGranite countertopsWet bar
Zillow last checked:
Listing updated:
Listed by:
Linda E Ebersbacher 440-223-8900 lindaebersbacher@howardhanna.com,
Howard Hanna
Bought with:
Linda E Ebersbacher, 404115
Howard Hanna
Source: MLS Now,MLS#: 5234625
Facts & features
Interior
Bedrooms & bathrooms
- Bedrooms: 3
- Bathrooms: 3
- Full bathrooms: 2
- 1/2 bathrooms: 1
- Main level bathrooms: 2
- Main level bedrooms: 3
Primary bedroom
- Description: Primary Bedroom with Wall of Closets, Ceiling Fan and En-Suite Half Bath,Flooring: Carpet
- Level: First
- Dimensions: 15 x 13
Bedroom
- Description: Bedroom #2, Large Closet, Ceiling Fan,Flooring: Carpet
- Level: First
- Dimensions: 13 x 13
Bedroom
- Description: BR #3 has a Large Closet & Ceiling Fan. Current Owner Added Laundry Connection and Used as Laundry Room; Another Laundry Room is Located in the Basement,Flooring: Carpet
- Level: First
- Dimensions: 12 x 11
Bathroom
- Description: Primary Bedroom Ensuite Half Bath,Flooring: Luxury Vinyl Tile
- Level: First
- Dimensions: 6 x 5
Bathroom
- Description: Full Main Floor Bathroom with Walk-In Shower and Vanity.,Flooring: Luxury Vinyl Tile
- Level: First
- Dimensions: 10 x 5
Bathroom
- Description: Full Lower Level Bathroom with Walk In Shower and Linen Closet. Linen Closet has a Hidden Cat Door in the Event you have a Cat.,Flooring: Tile
- Level: Lower
- Dimensions: 10 x 6
Dining room
- Description: Dining Room is a Step Up from the Living Room. Current Owners Used Part of the Family Room as their Dining Room. Lighted Ceiling Fan,Flooring: Carpet
- Features: High Ceilings
- Level: First
- Dimensions: 11 x 9
Entry foyer
- Description: Double Door Entrance with Guest Closet in Foyer,Flooring: Luxury Vinyl Tile
- Level: First
- Dimensions: 10 x 5
Family room
- Description: Sunlit Family Room with Two Sets of Sliders Going Out to the Deck/Patios, Skylights with Blinds, Bay Window, Woodburning Stove and Separate Auxilliary Heater; A Room You Will Thoroughly Enjoy. TV is Negotiable.,Flooring: Tile
- Features: Cathedral Ceiling(s)
- Level: First
- Dimensions: 19 x 17
Kitchen
- Description: Center Island, Granite Counters, SS Appliances to Remain, Pantry, Broom Closet,Flooring: Linoleum
- Features: Granite Counters
- Level: First
- Dimensions: 15 x 13
Laundry
- Description: Laundry/Storage/Some Mechanicals Room. Seller Also Added Laundry Hookups in BR #3 As an Alternative,Flooring: Concrete
- Level: Basement
- Dimensions: 14 x 11
Living room
- Description: Vaulted Ceiling, Three Large Windows with Window Treatments, Open to the Dining Area. TV is Negotiable.,Flooring: Wood
- Features: Vaulted Ceiling(s), Window Treatments
- Level: First
- Dimensions: 18 x 14
Office
- Description: Lower Level Office or Movie Room with French Doors and Access to Mechanicals Room,Flooring: Luxury Vinyl Tile
- Level: Basement
- Dimensions: 20 x 12
Recreation
- Description: Amazing Additional Walk Out Family Room with Fireplace, Wet Bar, Full Bath, Laundry Room, Built in Refrigerator & Great Storage!,Flooring: Carpet,Tile
- Features: Wet Bar, Fireplace
- Level: Lower
- Dimensions: 27 x 26
Heating
- Forced Air, Fireplace(s), Gas, Other
Cooling
- Central Air, Ceiling Fan(s)
Appliances
- Included: Dishwasher, Disposal, Microwave, Range, Refrigerator
- Laundry: In Basement, Main Level, Multiple Locations
Features
- Beamed Ceilings, Breakfast Bar, Built-in Features, Ceiling Fan(s), Cathedral Ceiling(s), Entrance Foyer, Granite Counters, High Ceilings, His and Hers Closets, Kitchen Island, Multiple Closets, Open Floorplan, Pantry, Recessed Lighting, Vaulted Ceiling(s)
- Basement: Full,Finished,Storage Space,Walk-Out Access
- Number of fireplaces: 2
- Fireplace features: Basement, Family Room, Free Standing, Wood Burning Stove
Interior area
- Total structure area: 3,284
- Total interior livable area: 3,284 sqft
- Finished area above ground: 1,812
- Finished area below ground: 1,472
Property
Parking
- Parking features: Attached, Driveway, Detached, Garage Faces Front, Garage, Garage Door Opener, Inside Entrance, Paved
- Attached garage spaces: 4
Features
- Levels: One
- Stories: 1
- Patio & porch: Covered, Deck, Patio
- Exterior features: Other
- Has private pool: Yes
- Pool features: Above Ground, Lap, Pool Cover
- Fencing: None
- Has view: Yes
- View description: Pond, Trees/Woods
- Has water view: Yes
- Water view: Pond
Lot
- Size: 1.6 Acres
- Dimensions: 296F x 204/196/423R
- Features: Flat, Landscaped, Level, Paved, Rectangular Lot, Few Trees, Views
Details
- Additional structures: Garage(s), Other, Shed(s), See Remarks
- Parcel number: 11388450
- Lease amount: $0
Construction
Type & style
- Home type: SingleFamily
- Architectural style: Ranch
- Property subtype: Single Family Residence
Materials
- Cedar, Stone, Vinyl Siding
- Foundation: Block
- Roof: Asphalt,Fiberglass
Condition
- Year built: 1976
Utilities & green energy
- Sewer: Septic Tank
- Water: Well
Community & HOA
Community
- Security: Smoke Detector(s)
HOA
- Has HOA: No
Location
- Region: Chesterland
Financial & listing details
- Price per square foot: $142/sqft
- Tax assessed value: $336,600
- Annual tax amount: $5,325
- Date on market: 8/7/2026
- Cumulative days on market: 45 days
- Listing agreement: Exclusive Right To Sell
Price history
| Date | Event | Price |
|---|---|---|
| 9/18/2026 | Sold | $467,000-6.4%$142/sqft |
Source: MLS Now #5234625 Report a problem | ||
| 9/18/2026 | Pending sale | $499,000$152/sqft |
Source: MLS Now #5234625 Report a problem | ||
| 8/17/2026 | Contingent | $499,000$152/sqft |
Source: MLS Now #5234625 Report a problem | ||
| 8/7/2026 | Listed for sale | $499,000+95.7%$152/sqft |
Source: MLS Now #5234625 Report a problem | ||
| 7/25/2005 | Sold | $255,000$78/sqft |
Source: MLS Now #2216056 Report a problem | ||
Public tax history
| Year | Property taxes | Tax assessment |
|---|---|---|
| 2025 | $5,325 +4.4% | $117,820 |
| 2024 | $5,098 -1.5% | $117,820 |
| 2023 | $5,175 +20.2% | $117,820 +38.1% |
| 2022 | $4,305 +0.3% | $85,330 |
| 2021 | $4,291 -3.8% | $85,330 |
| 2020 | $4,460 +2.8% | $85,330 +10.8% |
| 2019 | $4,339 +9.5% | $77,000 +4.2% |
| 2018 | $3,964 -0.8% | $73,920 |
| 2017 | $3,996 -4.3% | $73,920 +1.2% |
| 2016 | $4,175 +4.5% | $73,010 |
| 2015 | $3,994 +3.3% | $73,010 |
| 2014 | $3,867 -0.7% | $73,010 |
| 2013 | $3,894 -0.2% | $73,010 |
| 2012 | $3,902 0% | $73,010 |
| 2011 | $3,904 -1.6% | $73,010 -4.8% |
| 2010 | $3,966 +5.4% | $76,720 +0.7% |
| 2009 | $3,764 -1.5% | $76,200 |
| 2008 | $3,822 +0.2% | $76,200 |
| 2007 | $3,815 +0% | $76,200 |
| 2006 | $3,814 +0% | $76,200 |
| 2005 | $3,814 +14.2% | $76,200 +13.3% |
| 2004 | $3,340 +2.5% | $67,240 |
| 2003 | $3,259 +7.6% | $67,240 |
| 2002 | $3,028 +11.3% | $67,240 +11.3% |
| 2001 | $2,719 +1.9% | $60,420 |
| 2000 | $2,669 -3.1% | $60,420 |
| 1999 | $2,753 | $60,420 |
Find assessor info on the county website
Neighborhood: 44026
Nearby homes
- $442,4003 bd2 ba1.8k sqft7249 Evergreen Dr, Chesterland, OH 44026Off Market
- $371,6003 bd1 ba1.8k sqft11220 W Walnut Ridge Rd, Chesterland, OH 44026Off Market
- $541,4003 bd3 ba2.4k sqft11191 W Walnut Ridge Rd, Chesterland, OH 44026Off Market
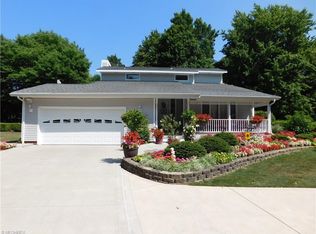
- $66,800-- bd-- ba-- sqftEvergreen Dr, Chesterland, OH 44026Off Market
- $584,1003 bd3 ba3.1k sqft11159 W Walnut Ridge Rd, Chesterland, OH 44026Off Market
- $431,2003 bd3 ba2.4k sqft11221 W Walnut Ridge Rd, Chesterland, OH 44026Off Market
- $382,9003 bd2 ba1.6k sqft10976 Walnut Ridge Rd, Chesterland, OH 44026Off Market
- $467,8004 bd2 ba2.3k sqft11230 W Walnut Ridge Rd, Chesterland, OH 44026Off Market
Nearby schools
GreatSchools rating
- 9/10Robert C Lindsey Elementary SchoolGrades: 3-5Distance: 1.6 mi
- 9/10West Geauga Middle SchoolGrades: 6-8Distance: 5 mi
- 10/10West Geauga High SchoolGrades: 9-12Distance: 5 mi
Schools provided by the listing agent
- District: West Geauga LSD - 2807
Source: MLS Now. This data may not be complete. We recommend contacting the local school district to confirm school assignments for this home.
Get a cash offer in 3 minutes
Find out how much your home could sell for in as little as 3 minutes with a no-obligation cash offer.
Estimated market value
$467,200
Get a cash offer in 3 minutes
Find out how much your home could sell for in as little as 3 minutes with a no-obligation cash offer.
Estimated market value
$467,200
- Ohio
- Geauga County
- Chesterland
- 44026
- 11190 W Walnut Ridge Rd
