Skip main navigation
Off market
Street View
  • $311,700

    11191 Aberdeen St NE Unit D, Blaine, MN 55449

    2beds
    3baths
    1,675sqft
    SingleFamily
    Built in 2005
    -- sqft lot
    $311,700 Zestimate®
    $186/sqft
    $2,398 Estimated rent

    Home value

    $311,700

    $296,000 - $327,000

    $2,398/mo

    Zestimate® history
    Loading
    Loading...

    Owner options

    List your home for rent

    $2,398/mo

    Rent Zestimate®

    Find your next renter with Zillow Rental Manager. Plus, with online applications, you can quickly screen prospective tenants – for free.

    Learn more

    $2,398/mo

    Rent Zestimate®

    Refinance and save

    $2,245/mo

    Est. payment

    Refinancing to a lower rate could help reduce your monthly payments and save thousands over the life of the loan.

    See today's rates

    $2,245/mo

    Est. payment

    Explore your selling options

    Work with a Zillow partner agent

    Leverage their expertise and Zillow's premium Showcase listings to get your home seen by more buyers.

    Get started

    List with your own agent

    Get your home in front of millions of buyers by listing it on Zillow.

    Learn how to do it

    Sell it yourself

    Take full control of how buyers see your home on Zillow by listing For Sale by Owner (FSBO).

    List your home

    What's special

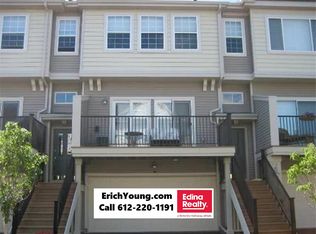
    This spotlessly clean town home is better than new. Just two years old and hardly lived in it features many upgrades that others in the area don’t, making it the best buy of it’s kind in Club West. Oak floors throughout the main level give this contemporary floor plan a clean, finished look. The kitchen boasts top of the line gourmet stainless steel appliances, 42 inch oak cabinets, and a useful center island. The spacious master bedroom features a private master bath and enormous walk-in closet. There is a den in the lower level wired for surround sound. The main floor has an open plan with lots of natural light and Southern exposure through the double patio doors to the deck. Other upgrades include recessed lighting, brushed chrome fixtures and door hardware, six panel doors, storage room, Oak railings, ceramic tile baths and foyer, and much more. To top it all off it is located on a low traffic cul-de-sac and comes with all the amenities of the popular Club West community including workout facilities, pool, library, meeting/party facilities, and more. Six months association dues will be paid by the seller with an acceptable offer.<br/><br/>Brokered and Advertised by: Help-U-Sell Guardian Realty<br/>Listing Agent: Matt McLaren<br/>

    This property is off market, which means it's not currently listed for sale or rent on Zillow. This may be different from what's available on other websites or public sources.

    Facts & features

    Interior

    Bedrooms & bathrooms
    • Bedrooms: 2
    • Bathrooms: 3
    Heating
    • Forced air
    Cooling
    • Central
    Interior area
    • Total interior livable area: 1,675 sqft

    Property

    Parking
    • Parking features: Off-street
    Features
    • Exterior features: Other
    Details
    • Parcel number: 173123420231

    Construction

    Type & style
    • Home type: SingleFamily
    Materials
    • Frame
    • Foundation: Concrete
    • Roof: Composition
    Condition
    • Year built: 2005

    Community & HOA

    HOA
    • Has HOA: Yes
    • HOA fee: $270 monthly
    Location
    • Region: Blaine

    Financial & listing details

    • Price per square foot: $186/sqft
    • Tax assessed value: $281,700
    • Annual tax amount: $2,774

    Price history

    DateEventPrice
    12/6/2021Sold$260,000+8.4%$155/sqft
    Source: NorthstarMLS as distributed by MLS GRID #6023489 Report a problem
    11/5/2021Pending sale$239,900$143/sqft
    Source: NorthstarMLS as distributed by MLS GRID #6023489 Report a problem
    10/23/2021Listing removed--
    Source: NorthstarMLS as distributed by MLS GRID #6023489 Report a problem
    10/21/2021Listed for sale$239,900+76.5%$143/sqft
    Source: NorthstarMLS as distributed by MLS GRID #6023489 Report a problem
    10/4/2012Sold$135,900-24.5%$81/sqft
    Source: NorthstarMLS as distributed by MLS GRID #4169301 Report a problem
    5/14/2008Listing removed$179,900$107/sqft
    Source: Point2 #3508906 Report a problem
    2/1/2008Listed for sale$179,900-4%$107/sqft
    Source: Point2 #3451973 Report a problem
    4/4/2005Sold$187,335$112/sqft
    Source: Public Record Report a problem

    Public tax history

    YearProperty taxesTax assessment
    2025$2,774 +8%$260,503 +2.7%
    2024$2,569 +1.4%$253,636 -1.9%
    2023$2,534 +17.9%$258,477 -1%
    2022$2,150 -0.7%$261,202 +34.4%
    2021$2,166 +1%$194,385 -2.5%
    2019$2,145 +10.9%$199,300 +11.7%
    2018$1,935 +0.7%$178,500 +2.8%
    2017$1,921 +14.1%$173,600 +15.3%
    2016$1,684 +1.1%$150,600
    2015$1,665 -4%$150,600 +12.6%
    2014$1,735 +12.3%$133,800
    2013$1,546 -19.3%--
    2012$1,915 +7.2%--
    2011$1,786 -1%--
    2010$1,804 -8.2%--
    2008$1,965 +16%--
    2007$1,694 +287%--
    2006$438 --
    Find assessor info on the county website

    Neighborhood: 55449

    Nearby schools

    GreatSchools rating
    Get a cash offer in 3 minutes
    Find out how much your home could sell for in as little as 3 minutes with a no-obligation cash offer.
    Estimated market value
    $311,700
    Get a cash offer in 3 minutes
    Find out how much your home could sell for in as little as 3 minutes with a no-obligation cash offer.
    Estimated market value
    $311,700