Gorgeous very nicely updated brick ranch on a very deep (194') third acre lot with a very open concept floor plan and a designer flair. Elevated foyer with pillars opens to combo kitchen/dining area/living room. Living room has contemporary decorative fireplace in a shiplap wall, LVP floor and bow window. Dining area has ceramic floor, brick face fireplace and bow window. Kitchen features premium raised panel cabinets, gas cooktop & built in oven, Corian counters with undermount sink, ceramic backsplash, double pantry cabinets, designer range hood, large seated island with granite top and ceramic floor. Family room has maple floor and triple doorwall to huge deck. Main bath features oversize oak vanity, granite top, undermount sink and ceramic tub surround and floor. Primary bedroom features mirrored closet doors, private half bath with cherry vanity, Corian top, undermount sink and ceramic floor. Beautiful finished basement with wet bar, glass block windows and a ceramic shower bath. Mostly fresh paint throughout. Recessed lights throughout. Newer LVP flooring in most rooms. Newer interior doors and premium grade trim and moldings throughout. Newer premium and motorized blinds. Front paverbrick walkway and custom shed in yard.Taxes are currently non-homestead but will be rated at a lower millage for an owner occupant buyer. Truly a must see home!!
Sold for $339,900
$339,900
11191 Canterbury Dr, Warren, MI 48093
3beds
2,469sqft
Single Family Residence
Built in 1963
0.3 Acres Lot
$345,400 Zestimate®
$138/sqft
$2,378 Estimated rent
Home value
$345,400
$328,000 - $363,000
$2,378/mo
Zestimate® history
Owner options
List your home for rent
$2,378/mo
Rent Zestimate®
Find your next renter with Zillow Rental Manager. Plus, with online applications, you can quickly screen prospective tenants – for free.
$2,378/mo
Rent Zestimate®
Refinance and save
$2,229/mo
Est. payment
Refinancing to a lower rate could help reduce your monthly payments and save thousands over the life of the loan.
$2,229/mo
Est. payment
Explore your selling options
Work with a Zillow partner agent
Leverage their expertise and Zillow's premium Showcase listings to get your home seen by more buyers.
Get startedList with your own agent
Get your home in front of millions of buyers by listing it on Zillow.
Learn how to do itSell it yourself
Take full control of how buyers see your home on Zillow by listing For Sale by Owner (FSBO).
List your homeWhat's special
Brick face fireplaceElevated foyer with pillarsCustom shed in yardRecessed lights throughoutMaple floorFront paverbrick walkwayMirrored closet doors
Zillow last checked:
Listing updated:
Listed by:
John Graham 586-944-5646,
John Graham Realty, LLC
Bought with:
Michael Panek, 6501460546
Real Broker, LLC
Source: Realcomp II,MLS#: 20261009272
Facts & features
Interior
Bedrooms & bathrooms
- Bedrooms: 3
- Bathrooms: 3
- Full bathrooms: 2
- 1/2 bathrooms: 1
Primary bedroom
- Level: Entry
- Area: 168
- Dimensions: 14 X 12
Bedroom
- Level: Entry
- Area: 110
- Dimensions: 11 X 10
Bedroom
- Level: Entry
- Area: 120
- Dimensions: 12 X 10
Other
- Level: Entry
Other
- Level: Basement
Other
- Level: Entry
Dining room
- Level: Entry
- Area: 196
- Dimensions: 14 X 14
Family room
- Level: Entry
- Area: 264
- Dimensions: 22 X 12
Kitchen
- Level: Entry
- Area: 168
- Dimensions: 14 X 12
Living room
- Level: Entry
- Area: 256
- Dimensions: 16 X 16
Heating
- Forced Air, Natural Gas
Cooling
- Central Air
Appliances
- Included: Built In Gas Oven, Dishwasher, Free Standing Refrigerator, Gas Cooktop, Range Hood
Features
- Basement: Finished
- Has fireplace: Yes
- Fireplace features: Dining Room, Living Room
Interior area
- Total interior livable area: 2,469 sqft
- Finished area above ground: 1,569
- Finished area below ground: 900
Property
Parking
- Total spaces: 2
- Parking features: Two Car Garage, Attached, Electricityin Garage, Garage Door Opener
- Attached garage spaces: 2
Features
- Levels: One
- Stories: 1
- Entry location: GroundLevelwSteps
- Patio & porch: Covered, Deck, Porch
- Pool features: None
- Fencing: Back Yard,Fenced
Lot
- Size: 0.3 Acres
- Dimensions: 67 x 194
Details
- Additional structures: Sheds
- Parcel number: 1303454010
- Special conditions: Short Sale No,Standard
Construction
Type & style
- Home type: SingleFamily
- Architectural style: Ranch
- Property subtype: Single Family Residence
Materials
- Brick
- Foundation: Basement, Block
Condition
- New construction: No
- Year built: 1963
Utilities & green energy
- Sewer: Public Sewer
- Water: Public
Community & HOA
Community
- Subdivision: CAPRI VILLA SUB 4
HOA
- Has HOA: No
Location
- Region: Warren
Financial & listing details
- Price per square foot: $138/sqft
- Tax assessed value: $68,339
- Annual tax amount: $4,694
- Date on market: 2/13/2026
- Cumulative days on market: 33 days
- Listing agreement: Exclusive Right To Sell
- Listing terms: Cash,Conventional,FHA,Va Loan
- Exclusions: Exclusion(s) Do Not Exist
Price history
| Date | Event | Price |
|---|---|---|
| 4/9/2026 | Sold | $339,900$138/sqft |
Source:  Realcomp II #20261009272 Report a problem Realcomp II #20261009272 Report a problem | ||
| 3/19/2026 | Pending sale | $339,900$138/sqft |
Source: Realcomp II #20261009272 Report a problem | ||
| 2/14/2026 | Listed for sale | $339,900$138/sqft |
Source: Realcomp II #20261009272 Report a problem | ||
Public tax history
| Year | Property taxes | Tax assessment |
|---|---|---|
| 2025 | $4,544 +6.1% | $121,510 +0.8% |
| 2024 | $4,283 +35.2% | $120,510 +8.4% |
| 2023 | $3,167 -1.7% | $111,170 +15.2% |
| 2022 | $3,222 +0.6% | $96,460 +8.8% |
| 2021 | $3,203 | $88,620 +6.2% |
| 2020 | $3,203 +6.9% | $83,450 +6.2% |
| 2019 | $2,996 -0.3% | $78,560 +1.3% |
| 2018 | $3,004 | $77,570 +9% |
| 2017 | -- | $71,140 |
| 2016 | -- | $71,140 +8.7% |
| 2015 | -- | $65,430 +25.5% |
| 2012 | -- | $52,140 |
| 2010 | -- | -- |
| 2009 | -- | $67,740 -14.4% |
| 2008 | -- | $79,100 -6.1% |
| 2007 | -- | $84,260 -0.6% |
| 2006 | -- | $84,810 +1.2% |
| 2005 | -- | $83,810 -0.7% |
| 2004 | -- | $84,360 +45.1% |
| 2001 | $2,388 +6.9% | $58,130 +3.2% |
| 2000 | $2,233 | $56,330 |
Find assessor info on the county website
Neighborhood: 48093
Nearby homes
- $279,8003 bd2 ba1.6k sqft11181 Canterbury Dr, Warren, MI 48093Off Market
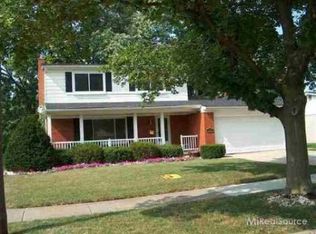
- $274,8003 bd1 ba1.6k sqft11201 Canterbury Dr, Warren, MI 48093Off Market
- $338,3004 bd3 ba1.9k sqft11155 Canterbury Dr, Warren, MI 48093Off Market
- $292,4001 bd2 ba2.1k sqft11211 Canterbury Dr, Warren, MI 48093Off Market
- $282,1003 bd2 ba1.6k sqft11164 Madeline Dr, Warren, MI 48093Off Market
- $297,4001 bd2 ba1.9k sqft11141 Canterbury Dr, Warren, MI 48093Off Market
- $280,0004 bd3 ba2.9k sqft11190 Canterbury Dr, Warren, MI 48093Sold
- $288,4003 bd3 ba1.8k sqft11150 Madeline Dr, Warren, MI 48093Off Market
Nearby schools
GreatSchools rating
- 4/10Cromie Elementary SchoolGrades: PK-5Distance: 0.6 mi
- 7/10Carter Middle SchoolGrades: 6-8Distance: 0.7 mi
- 6/10Cousino Senior High SchoolGrades: 9-12Distance: 0.5 mi
Get a cash offer in 3 minutes
Find out how much your home could sell for in as little as 3 minutes with a no-obligation cash offer.
Estimated market value
$345,400
Get a cash offer in 3 minutes
Find out how much your home could sell for in as little as 3 minutes with a no-obligation cash offer.
Estimated market value
$345,400
- Michigan
- Macomb County
- Warren
- 48093
- 11191 Canterbury Dr
Nearby cities
Nearby zip codes
Other Warren Topics
