Experience close to town rural living in Cherry Hills! Nestled on 4.86 acres at the end of a quiet cul-de-sac, this expansive 1.5-story home offers the perfect blend of comfort, functionality, and space. The unique split-bedroom floor plan provides privacy, while abundant natural light, vaulted ceilings, and beautiful hardwood floors create a warm and inviting atmosphere throughout. The spacious main level features three bedrooms, including a private primary suite complete with a 5-piece bath and walk-in closet, a formal dining room, and convenient main-floor laundry with utility sink. Above the attached 2-car garage, you'll find a finished bonus room with a cozy fireplace and wet bar—perfect for entertaining, a game room, home office, or additional living space. The finished basement boasts impressive 10-foot ceilings, two additional bedrooms, a full bathroom, and potential for a sixth bedroom, hobby room, or flex space. Outside, enjoy the peaceful setting from the deck and covered porch while mature trees provide privacy and a natural windbreak. Additional features include central A/C, a fenced backyard, front-yard sprinkler system, and drip irrigation for the trees. If you're looking for room to spread out without sacrificing comfort and style, this Cherry Hills property is one you won't want to miss.
Pending
Price cut: $10K (8/14)
$625,000
11191 Cherry Wood Ln, Cheyenne, WY 82009
5beds
3,628sqft
Rural Residential, Residential
Built in 2004
4.86 Acres Lot
$-- Zestimate®
$172/sqft
$2/mo HOA
What's special
- 116 days
- 123
- 2
Zillow last checked:
Listing updated:
Listed by:
Ciarra Borucki 307-640-4086,
eXp Realty, LLC
Source: Cheyenne BOR,MLS#: 100945
Facts & features
Interior
Bedrooms & bathrooms
- Bedrooms: 5
- Bathrooms: 3
- Full bathrooms: 3
- Main level bathrooms: 2
Primary bedroom
- Level: Main
- Area: 168
- Dimensions: 14 x 12
Bedroom 2
- Level: Main
- Area: 121
- Dimensions: 11 x 11
Bedroom 3
- Level: Main
- Area: 143
- Dimensions: 13 x 11
Bedroom 4
- Level: Basement
- Area: 238
- Dimensions: 17 x 14
Bedroom 5
- Level: Basement
- Area: 221
- Dimensions: 17 x 13
Bathroom 1
- Features: Full
- Level: Main
Bathroom 2
- Features: Full
- Level: Main
Bathroom 3
- Features: Full
- Level: Basement
Dining room
- Level: Main
- Area: 132
- Dimensions: 12 x 11
Family room
- Level: Basement
- Area: 640
- Dimensions: 32 x 20
Kitchen
- Level: Main
- Area: 180
- Dimensions: 20 x 9
Living room
- Level: Main
- Area: 255
- Dimensions: 17 x 15
Basement
- Area: 1660
Heating
- Forced Air, Natural Gas
Cooling
- Central Air
Appliances
- Included: Dishwasher, Disposal, Dryer, Microwave, Range, Refrigerator, Washer
- Laundry: Main Level
Features
- Eat-in Kitchen, Pantry, Separate Dining, Vaulted Ceiling(s), Walk-In Closet(s), Wet Bar, Main Floor Primary
- Flooring: Hardwood
- Doors: Storm Door(s)
- Windows: Bay Window(s)
- Basement: Interior Entry,Partially Finished
- Number of fireplaces: 1
- Fireplace features: One, Gas
Interior area
- Total structure area: 3,628
- Total interior livable area: 3,628 sqft
- Finished area above ground: 1,968
Video & virtual tour
Property
Parking
- Total spaces: 2
- Parking features: 2 Car Attached, Garage Door Opener, RV Access/Parking
- Attached garage spaces: 2
Accessibility
- Accessibility features: None
Features
- Levels: One and One Half
- Stories: 1.5
- Patio & porch: Deck, Covered Porch
- Exterior features: Sprinkler System
- Fencing: Back Yard,Fenced
Lot
- Size: 4.86 Acres
- Dimensions: 211,702
- Features: Cul-De-Sac, Front Yard Sod/Grass, Drip Irrigation System
Details
- Additional structures: Utility Shed
- Parcel number: 14652910201300
- Horses can be raised: Yes
Construction
Type & style
- Home type: SingleFamily
- Property subtype: Rural Residential, Residential
Materials
- Vinyl Siding
- Foundation: Basement
- Roof: Composition/Asphalt
Condition
- New construction: No
- Year built: 2004
Utilities & green energy
- Electric: Black Hills Energy
- Gas: Black Hills Energy
- Sewer: Septic Tank
- Water: Well
Green energy
- Energy efficient items: Thermostat, Ceiling Fan
Community & HOA
Community
- Subdivision: Cherry Hills
HOA
- Has HOA: Yes
- Services included: Road Maintenance
- HOA fee: $25 annually
Location
- Region: Cheyenne
Financial & listing details
- Price per square foot: $172/sqft
- Tax assessed value: $578,726
- Annual tax amount: $2,728
- Price range: $625K - $625K
- Date on market: 5/31/2026
- Listing agreement: N
- Listing terms: Cash,Conventional,FHA,VA Loan
- Inclusions: Dishwasher, Disposal, Dryer, Microwave, Range/Oven, Refrigerator, Washer, Window Coverings
- Exclusions: N
Estimated market value
Not available
Estimated sales range
Not available
Not available
Price history
| Date | Event | Price |
|---|---|---|
| 8/21/2026 | Pending sale | $625,000$172/sqft |
Source:  Cheyenne BOR #100945 Report a problem Cheyenne BOR #100945 Report a problem | ||
| 8/14/2026 | Price change | $625,000-1.6%$172/sqft |
Source: Cheyenne BOR #100945 Report a problem | ||
| 8/4/2026 | Price change | $635,000-2.2%$175/sqft |
Source: Cheyenne BOR #100945 Report a problem | ||
| 7/17/2026 | Price change | $649,000-0.2%$179/sqft |
Source: Cheyenne BOR #100945 Report a problem | ||
| 6/25/2026 | Price change | $650,000-3%$179/sqft |
Source: Cheyenne BOR #100945 Report a problem | ||
| 6/17/2026 | Price change | $670,000-1.5%$185/sqft |
Source: Cheyenne BOR #100945 Report a problem | ||
| 5/31/2026 | Listed for sale | $680,000+109.2%$187/sqft |
Source: Cheyenne BOR #100945 Report a problem | ||
| 9/18/2014 | Sold | -- |
Source: Cheyenne BOR #57336 Report a problem | ||
| 8/12/2014 | Pending sale | $325,000$90/sqft |
Source: #1 Properties #57336 Report a problem | ||
| 7/18/2014 | Price change | $325,000-1.2%$90/sqft |
Source: #1 Properties #57336 Report a problem | ||
| 6/5/2014 | Price change | $329,000-2.7%$91/sqft |
Source: #1 Properties #57336 Report a problem | ||
| 5/9/2014 | Price change | $338,000-2%$93/sqft |
Source: #1 Properties #57336 Report a problem | ||
| 4/24/2014 | Listed for sale | $345,000$95/sqft |
Source: #1 Properties #57336 Report a problem | ||
Public tax history
| Year | Property taxes | Tax assessment |
|---|---|---|
| 2026 | -- | $54,979 +38% |
| 2025 | $2,728 -22.6% | $39,849 -24% |
| 2024 | $3,525 +5.2% | $52,441 +2.8% |
| 2023 | $3,351 +12.4% | $50,994 +14.9% |
| 2022 | $2,981 +9.5% | $44,377 +9.8% |
| 2021 | $2,722 +1.3% | $40,415 +1% |
| 2020 | $2,686 +6.2% | $40,003 +6.3% |
| 2019 | $2,529 +3.4% | $37,629 +2.3% |
| 2018 | $2,447 -1.1% | $36,780 -0.2% |
| 2017 | $2,474 +1.6% | $36,839 +1.7% |
| 2016 | $2,435 | $36,239 +5.1% |
| 2015 | $2,435 +4.9% | $34,480 +0.5% |
| 2014 | $2,321 | $34,293 +6% |
| 2013 | -- | $32,348 +14.4% |
| 2012 | -- | $28,286 -1.7% |
| 2011 | -- | $28,769 +3.8% |
| 2010 | -- | $27,716 -6.8% |
| 2009 | -- | $29,748 +27.9% |
| 2005 | -- | $23,262 |
Find assessor info on the county website
Monthly payment
Est. payment
Payment breakdown
Explore the cost of this home by adjusting the details. Changes won't be saved.Climate risks
Neighborhood: 82009


Similar homes
- $629,9994 bd3 ba2k sqft10507 E Polo Plate, Cheyenne, WY 82009For Sale
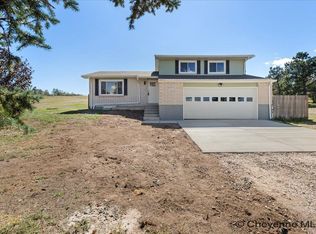
 MLS ID #102194, Davaney Semler, Coldwell Banker, The Property Exchange. Cheyenne BOR
 - $655,0005 bd3 ba2.9k sqft1605 W Wrangler Rd, Cheyenne, WY 82009For Sale
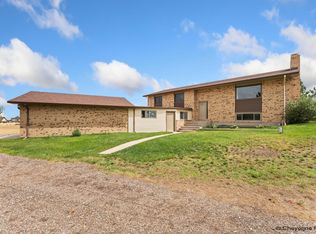 MLS ID #101796, Megan Barr, eXp Realty, LLC. Cheyenne BOR
 - $795,0005 bd3 ba3.4k sqft2033 Concha Loop, Cheyenne, WY 82009For Sale
 MLS ID #102203, Denise Osborn, Cheyenne Legacy Real Estate. Cheyenne BOR
 - $935,0005 bd3 ba3.2k sqft12627 Cloud Mesa Dr, Cheyenne, WY 82009For Sale
 MLS ID #101985, Robbin Flockhart, Keller Williams Realty Frontier. Cheyenne BOR
 - $610,0003 bd2 ba3k sqft3758 Riata Loop, Cheyenne, WY 82009For SaleMLS ID #102042, Rowan Bennett, #1 Properties Ranch and Recreation, LLC. Cheyenne BOR
- $775,0005 bd5 ba4.4k sqft7031 E Riding Club Rd, Cheyenne, WY 82009For SaleMLS ID #102035, Codee Dalton, #1 Properties. Cheyenne BOR
- $669,0003 bd2 ba3.1k sqft7123 Telluride Dr, Cheyenne, WY 82009For SaleMLS ID #101216, Garry W Chadwick, #1 Properties. Cheyenne BOR
- $590,0003 bd3 ba3.8k sqft9001 Red Fox Rd, Cheyenne, WY 82009For SaleMLS ID #100861, Rick R Wood, #1 Properties. Cheyenne BOR
- $697,0004 bd3 ba3k sqft707 E Laughlin Rd, Cheyenne, WY 82009For SaleMLS ID #101526, Codee Dalton, #1 Properties. Cheyenne BOR
- $769,0004 bd4 ba3.4k sqft6701 Telluride Dr, Cheyenne, WY 82009For SaleMLS ID #100666, Kari Happold, NextHome Rustic Realty. Cheyenne BOR
- $769,0005 bd5 ba3.6k sqft8704 Cowpoke Rd, Cheyenne, WY 82009For SaleMLS ID #101924, Brianna Restivo, RE/MAX Capitol Properties. Cheyenne BOR
- $695,0004 bd4 ba4.2k sqft2008 Eagle Dr, Cheyenne, WY 82009For SaleMLS ID #100964, Jeremy Hamilton, #1 Properties. Cheyenne BOR
- $575,0005 bd3 ba2.7k sqft5485 Division Ave, Cheyenne, WY 82007For SaleMLS ID #101497, Ciarra Borucki, eXp Realty, LLC. Cheyenne BOR
- $639,0004 bd3 ba2.4k sqft209 Ponderosa Trl, Cheyenne, WY 82009For SaleMLS ID #101667, Lindee Wiltjer, Peak Properties, LLC. Cheyenne BOR
- $675,0004 bd3 ba2.4k sqft10718 W Polo Plate, Cheyenne, WY 82009For SaleMLS ID #100399, Tania Riedel, #1 Properties. Cheyenne BOR
- $569,0005 bd3 ba2.7k sqft903 Montclair Dr, Cheyenne, WY 82009For SaleMLS ID #101966, Rebecca Hess, RE/MAX Capitol Properties. Cheyenne BOR
- $760,0005 bd4 ba3.3k sqft2370 Council Blf, Cheyenne, WY 82009For SaleMLS ID #101622, Stefanie Illingworth, #1 Properties. Cheyenne BOR
- $695,0005 bd3 ba3.6k sqft5825 Indigo Dr, Cheyenne, WY 82001For SaleMLS ID #101666, Dave Coleman, #1 Properties. Cheyenne BOR
- $635,0004 bd2 ba4.1k sqft4934 Carla Dr, Cheyenne, WY 82009For SaleMLS ID #101509, Monty Byers, True Wyoming Realty. Cheyenne BOR
- $475,0003 bd3 ba2.7k sqft3809 Welchester Dr, Cheyenne, WY 82009For SaleMLS ID #101873, Darby Murphy-Beard, #1 Properties. Cheyenne BOR
